

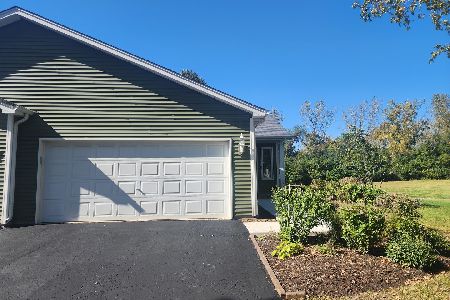
511 Victoria Circle, North Aurora, Illinois 60542
Subdivision > Summerwind
Sorry, we are updating photos, please update this page in 15 minutes
$125,000
|
Sold
|
|
| Status: | Closed |
| Sqft: | 1,480 |
| Cost/Sqft: | $88 |
| Beds: | 3 |
| Baths: | 3 |
| Year Built: | 1995 |
| Property Taxes: | $4,031 |
| Days On Market: | 5998 |
| Lot Size: | 0,00 |
Description
FRESH Paint~ NEW Carpeting~NEW Front Door~End Unit~MOVE IN CONDITION! Open & Bright Floor Plan. Located in a Parkview Setting~Mature Trees & Landscaping~Minutes from I-88 & Shopping. Mandatory Waiting Period; Days 1-7: Offers will not be reviewed~Days 8-12: Offers ONLY from NSP buyers, Municipalities, Non-profit organizations & Owner-occupants. Days 13+: We will consider offers from all buyers.
Property Specifics
| Condos/Townhomes | |
| — | |
| — | |
| 1995 | |
| Partial | |
| Aluminum/Vinyl/Steel Siding | |
| Asphalt | |
| — | |
| No | |
| — |
| Kane | |
| Summerwind | |
| 188 / — | |
| Insurance, Lawn Care, Snow Removal | |
| Public | |
| Public Sewer | |
| Central Air | |
| Natural Gas, Forced Air | |
| 07550796 | |
| 1505177040 |
Nearby Schools
| NAME: | DISTRICT: | DISTANCE: | |
|---|---|---|---|
|
Grade School
Goodwin Elementary School |
129 | — | |
|
Middle School
Jewel Middle School |
129 | Not in DB | |
|
High School
West Aurora High School |
129 | Not in DB | |
Property History
| DATE: | EVENT: | PRICE: | SOURCE: |
|---|---|---|---|
| 15 Oct, 2010 | Sold | $125,000 | MRED MLS |
| 13 Aug, 2010 | Under contract | $129,900 | MRED MLS |
| — | Last price change | $134,900 | MRED MLS |
| 9 Jun, 2010 | Listed for sale | $134,900 | MRED MLS |
| 16 Sep, 2019 | Sold | $175,000 | MRED MLS |
| 9 Aug, 2019 | Under contract | $177,500 | MRED MLS |
| 7 Aug, 2019 | Listed for sale | $177,500 | MRED MLS |
Sorry, we are updating photos, please update this page in 15 minutes
Room Specifics
All Bedroom Info:
Total Bedrooms: 3
Bedrooms Above Ground: 3
Bedrooms Below Ground: 0
Total Bedrooms: 3
Bedrooms Above Ground: 3
Bedrooms Below Ground: 0
Second Bedroom Info:
Dimensions: —
Location: —Dimensions: —
Floor Type: Carpet
Third Bedroom Info:
Dimensions: —
Location: —Dimensions: —
Floor Type: Carpet
Bathroom Info:
Full Bathrooms: 3
Partial Bathrooms: 1Full Bathrooms: 3
Bathroom Amenities: —
Bathroom in Basement: 0
Dining Room Info:
Dimensions: —
Location: —Dimensions: —
Floor Type: Carpet
Kitchen Info:
Dimensions: —
Location: —Dimensions: —
Floor Type: Wood Laminate
Features: Eating Area-Table Space
Living Room Info:
Dimensions: —
Location: —Dimensions: —
Floor Type: Carpet
Family Room Info:
Dimensions: —
Location: —Dimensions: —
Floor Type: Carpet
Additional Rooms Info:
Rooms: —
Basement: PartialRooms: —
Other Specifics
| 2 | |
| Concrete Perimeter | |
| Garage | |
| — | |
| — | |
| — | |
| End Unit | |
| Common Grounds | |
| COMMON | |
| — | |
| Full | |
| — | |
| — | |
| Not in DB | |
| — | |
| — | |
| — |
Tax History
| Year | Property Taxes |
|---|---|
| 2010 | $4,031 |
| 2019 | $4,697 |
Contact Agent
Nearby Similar Homes
109 Victoria Circle, North Aurora, Illinois 60542
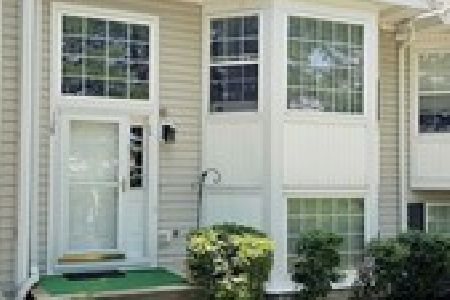
For Sale
$260,000
3 beds / 2.0 baths / 1,302 ft2
Condos/Townhomes / Built: 1978
4
214 Hidden Creek Lane, North Aurora, Illinois 60542
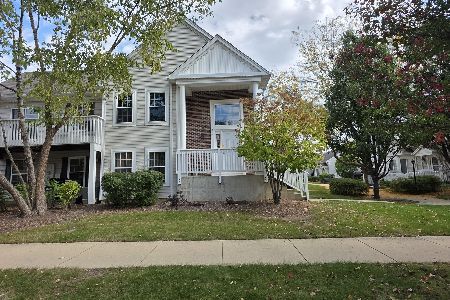
For Sale
$269,900
3 beds / 2.0 baths / 1,576 ft2
Condos/Townhomes / Built: 2000
28
319 Victoria Circle, North Aurora, Illinois 60542
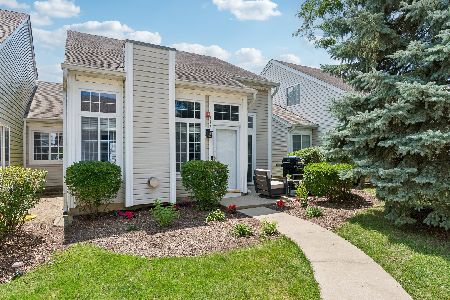
For Sale
$245,000
2 beds / 1.0 baths / 868 ft2
Condos/Townhomes / Built: 1995
31
53 Silver Trail, North Aurora, Illinois 60542
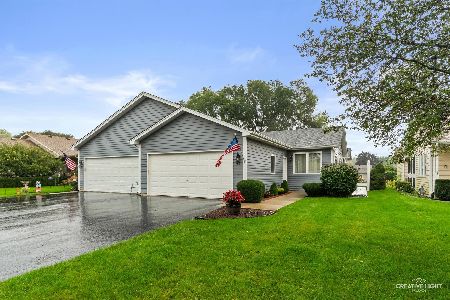
For Sale
$339,900
2 beds / 2.1 baths / 0 ft2
Condos/Townhomes / Built: 1997
37
30 Walnut Drive, North Aurora, Illinois 60542
For Sale
$329,900
2 beds / 2.0 baths / 1,095 ft2
Condos/Townhomes / Built: 1999
33
Nearby Sold Comparables

Contact Agent
Listing Provided By
RE/MAX TOWN & COUNTRY
