

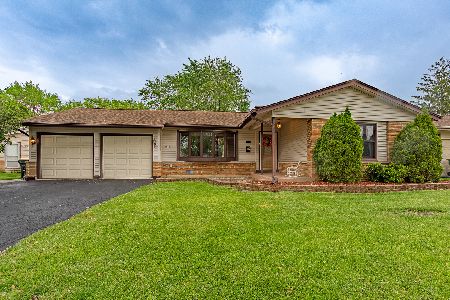
511 Walnut Lane, Elk Grove Village, Illinois 60007
Subdivision > Centex
Sorry, we are updating photos, please update this page in 15 minutes
$278,500
|
Sold
|
|
| Status: | Closed |
| Sqft: | 1,600 |
| Cost/Sqft: | $184 |
| Beds: | 4 |
| Baths: | 2 |
| Year Built: | 1961 |
| Property Taxes: | $3,188 |
| Days On Market: | 6704 |
| Lot Size: | 0,00 |
Description
Beautiful,Well Maintained home with tons of amenities. This home is priced to sell. Check out these upgrades! Newer kitchen cabinets and counters,roof, central air/furnace, appliances,storm windows and living room and dining room windows. We also offer a heated garage, cement crawl, newer driveway and garage floor. At this price you will not find a better value. Price, quality and beauty, we offer it all!!
Property Specifics
| Single Family | |
| — | |
| Ranch | |
| 1961 | |
| None | |
| PARKVIEW | |
| No | |
| — |
| Cook | |
| Centex | |
| 0 / Not Applicable | |
| None | |
| Lake Michigan | |
| Public Sewer | |
| 06903051 | |
| 08334150190000 |
Nearby Schools
| NAME: | DISTRICT: | DISTANCE: | |
|---|---|---|---|
|
Grade School
Clearmont Elementary School |
59 | — | |
|
Middle School
Grove Junior High School |
59 | Not in DB | |
|
High School
Elk Grove High School |
214 | Not in DB | |
Property History
| DATE: | EVENT: | PRICE: | SOURCE: |
|---|---|---|---|
| 25 Jul, 2008 | Sold | $278,500 | MRED MLS |
| 26 Jun, 2008 | Under contract | $295,000 | MRED MLS |
| 21 May, 2008 | Listed for sale | $295,000 | MRED MLS |
| 6 Jun, 2014 | Sold | $230,000 | MRED MLS |
| 23 Apr, 2014 | Under contract | $247,000 | MRED MLS |
| — | Last price change | $249,900 | MRED MLS |
| 29 Jan, 2014 | Listed for sale | $257,000 | MRED MLS |
| 2 Jun, 2021 | Sold | $316,000 | MRED MLS |
| 17 Apr, 2021 | Under contract | $299,000 | MRED MLS |
| 14 Apr, 2021 | Listed for sale | $299,000 | MRED MLS |
| 10 Jul, 2026 | Sold | $445,000 | MRED MLS |
| 21 Jun, 2026 | Under contract | $439,000 | MRED MLS |
| — | Last price change | $450,000 | MRED MLS |
| 28 May, 2026 | Listed for sale | $450,000 | MRED MLS |
Sorry, we are updating photos, please update this page in 15 minutes
Room Specifics
All Bedroom Info:
Total Bedrooms: 4
Bedrooms Above Ground: 4
Bedrooms Below Ground: 0
Total Bedrooms: 4
Bedrooms Above Ground: 4
Bedrooms Below Ground: 0
Second Bedroom Info:
Dimensions: —
Location: —Dimensions: —
Floor Type: Parquet
Third Bedroom Info:
Dimensions: —
Location: —Dimensions: —
Floor Type: Parquet
Fourth Bedroom Info:
Dimensions: —
Location: —Dimensions: —
Floor Type: Parquet
Bathroom Info:
Full Bathrooms: 2
Partial Bathrooms: —Full Bathrooms: 2
Bathroom Amenities: —
Bathroom in Basement: 0
Additional Rooms Info:
Rooms: —
Basement: NoneRooms: —
Basement Description: Crawl
Other Specifics
| 2 | |
| Concrete Perimeter | |
| Concrete | |
| Patio | |
| — | |
| 66X73X112X120 | |
| Unfinished | |
| Full | |
| — | |
| — | |
| Not in DB | |
| Sidewalks, Street Lights, Street Paved | |
| — | |
| — | |
| — |
Tax History
| Year | Property Taxes |
|---|---|
| 2008 | $3,188 |
| 2014 | $5,444 |
| 2021 | $6,663 |
| 2026 | $7,417 |
Contact Agent
Nearby Similar Homes
601 Walnut Lane, Elk Grove Village, Illinois 60007
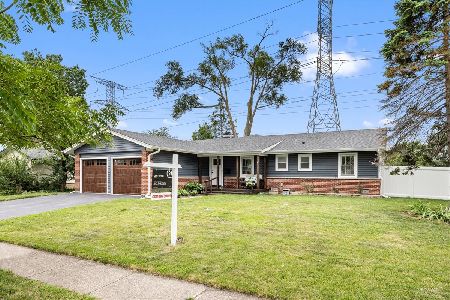
For Sale
$499,900
4 beds / 2.0 baths / 2,036 ft2
Single Family / Built: 1960
53
1212 Carswell Avenue, Elk Grove Village, Illinois 60007
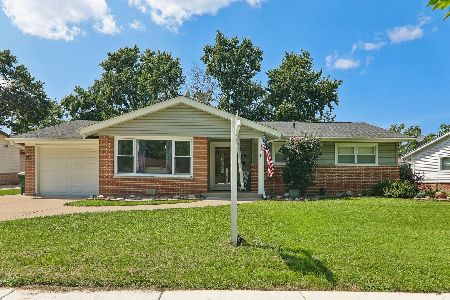
For Sale
$394,900
3 beds / 2.0 baths / 1,278 ft2
Single Family / Built: 1962
35
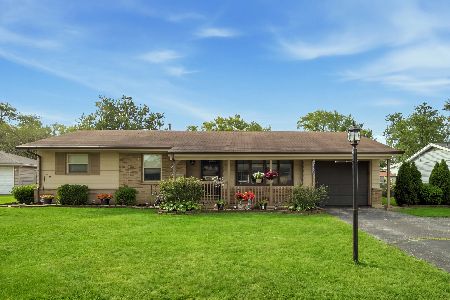
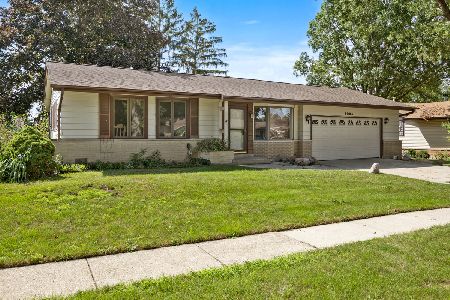
1157 Elmwood Lane, Elk Grove Village, Illinois 60007
For Sale
$414,900
3 beds / 1.1 baths / 1,700 ft2
Single Family / Built: 1960
39
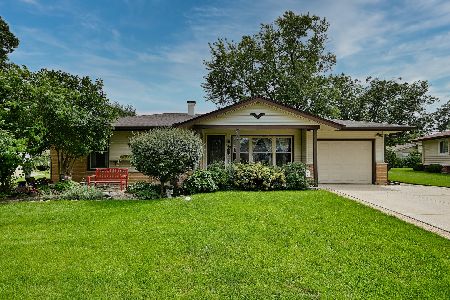
298 Peach Tree Lane, Elk Grove Village, Illinois 60007
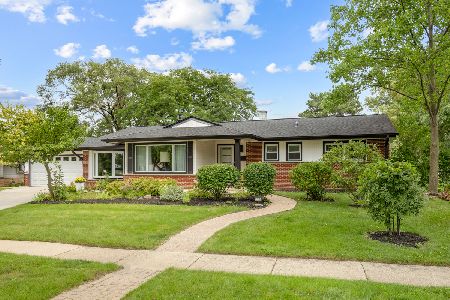
For Sale
$439,900
3 beds / 1.1 baths / 1,619 ft2
Single Family / Built: 1962
36
Nearby Sold Comparables
511 Walnut Lane, Elk Grove Village, Illinois 60007

Sold
$247,000
4 beds / 2.0 baths / 1,568 ft2
Single Family / Built: —
4625
511 Walnut Lane, Elk Grove Village, Illinois 60007
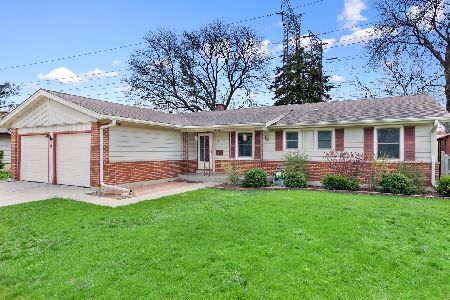
Sold
$299,000
4 beds / 2.0 baths / 1,568 ft2
Single Family / Built: 1962
1993
511 Walnut Lane, Elk Grove Village, Illinois 60007
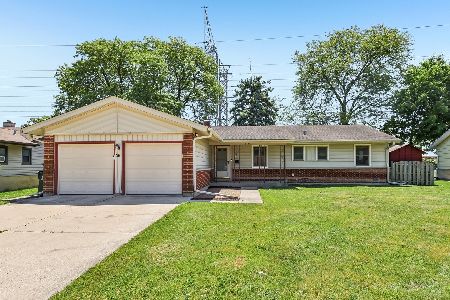
Sold
$439,000
4 beds / 2.0 baths / 1,568 ft2
Single Family / Built: 1961
123
1285 Aspen Lane, Elk Grove Village, Illinois 60007
Sold
$315,000
3 beds / 2.0 baths / 1,400 ft2
Single Family / Built: 1961
1585
Contact Agent
Listing Provided By
N. W. Village Realty, Inc.
