

5110 Henderson Street, Portage Park, Chicago, Illinois 60641
Sorry, we are updating photos, please update this page in 15 minutes
$449,900
|
Sold
|
|
| Status: | Closed |
| Sqft: | 3,800 |
| Cost/Sqft: | $118 |
| Beds: | 5 |
| Baths: | 4 |
| Year Built: | 1922 |
| Property Taxes: | $4,065 |
| Days On Market: | 4332 |
| Lot Size: | 0,10 |
Description
STUNNING 7BR/4BA GUT REHAB. BEAUTIFUL CRAFTSMANSHIP THROUGHOUT W/CUSTOM WAINSCOTING AND MAHOGANY OAK WOOD FLOORS. OPEN FLOOR PLAN W/ MODERN KITCHEN THAT FEATURES GRANITE ISLAND AND COUNTERS, 42" CREAM CABINETRY AND SS APPLIANCES. MASTER SUITE INCLUDES HIS/HER WALK-IN CLOSETS, SEPARATE SHOWER/TUB. FOUR BEDROOMS ON UPPER LEVEL. BATHROOMS ON EACH LEVEL. NICE COVERED DECK FOR ENTERTAINING. 3-YEAR WARRANTY**! MUST SEE
Property Specifics
| Single Family | |
| — | |
| Bungalow | |
| 1922 | |
| Full | |
| Brick | |
| — | |
| — | |
| No | |
| 0.1 |
| Cook | |
| — | |
| 0 / Not Applicable | |
| None | |
| Lake Michigan | |
| Public Sewer | |
| Central Air, Zoned | |
| Natural Gas, Forced Air | |
| 08804669 | |
| 13214080310000 |
Property History
| DATE: | EVENT: | PRICE: | SOURCE: |
|---|---|---|---|
| 25 Jun, 2014 | Sold | $210,000 | MRED MLS |
| 28 Apr, 2014 | Under contract | $229,000 | MRED MLS |
| 22 Apr, 2014 | Listed for sale | $229,000 | MRED MLS |
| 24 Mar, 2015 | Sold | $449,900 | MRED MLS |
| 13 Jan, 2015 | Under contract | $449,900 | MRED MLS |
| — | Last price change | $449,000 | MRED MLS |
| 19 Dec, 2014 | Listed for sale | $449,000 | MRED MLS |
Some photos of this home have been virtually staged.
Sorry, we are updating photos, please update this page in 15 minutesRoom Specifics
All Bedroom Info:
Total Bedrooms: 7
Bedrooms Above Ground: 5
Bedrooms Below Ground: 2
Total Bedrooms: 7
Bedrooms Above Ground: 5
Bedrooms Below Ground: 2
Second Bedroom Info:
Dimensions: —
Location: —Dimensions: —
Floor Type: Carpet
Third Bedroom Info:
Dimensions: —
Location: —Dimensions: —
Floor Type: Carpet
Fourth Bedroom Info:
Dimensions: —
Location: —Dimensions: —
Floor Type: Carpet
Bathroom Info:
Full Bathrooms: 4
Partial Bathrooms: 0Full Bathrooms: 4
Bathroom Amenities: Separate Shower, Double Sink
Bathroom in Basement: 1
Dining Room Info:
Dimensions: —
Location: —Dimensions: —
Floor Type: Hardwood
Kitchen Info:
Dimensions: —
Location: —Dimensions: —
Floor Type: Hardwood
Living Room Info:
Dimensions: —
Location: —Dimensions: —
Floor Type: Hardwood
Family Room Info:
Dimensions: —
Location: —Dimensions: —
Floor Type: Ceramic Tile
Additional Rooms Info:
Rooms: Bedroom 5, Bedroom 6, Bedroom 7, Recreation Room
Basement: FullRooms: Bedroom 5, Bedroom 6, Bedroom 7, Recreation Room
Other Specifics
| 2 | |
| — | |
| Garage | |
| — | |
| — | |
| — | |
| — | |
| — | |
| 40 X 125 | |
| — | |
| Full | |
| — | |
| Range, Microwave, Dishwasher, Refrigerator, Disposal, Stainless Steel Appliance(s) | |
| Not in DB | |
| — | |
| — | |
| — |
Tax History
| Year | Property Taxes |
|---|---|
| 2014 | $4,010 |
| 2015 | $4,065 |
Contact Agent
Nearby Similar Homes
4950 Fletcher Street, Chicago, Illinois 60641
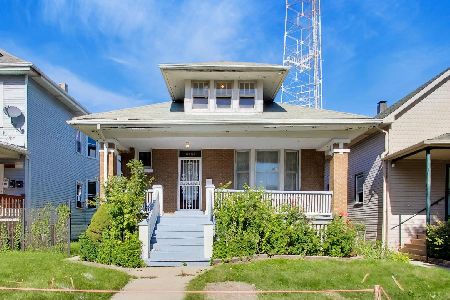
For Sale
$330,000
3 beds / 1.1 baths / 2,038 ft2
Single Family / Built: 1920
21
4865 Cornelia Avenue, Chicago, Illinois 60641
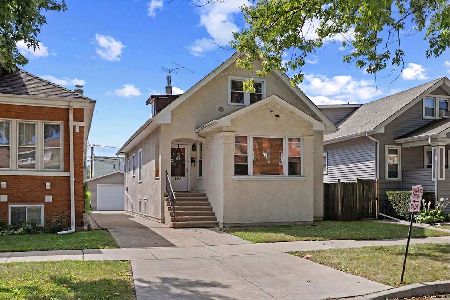
For Sale
$450,000
4 beds / 2.0 baths / 0 ft2
Single Family / Built: —
45
5330 Melrose Street, Chicago, Illinois 60641
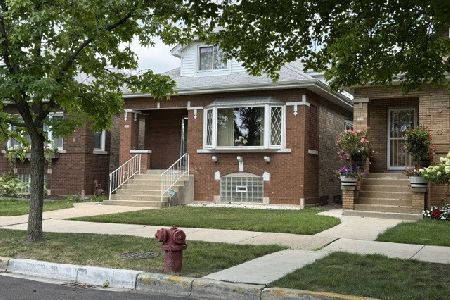
For Sale
$440,000
4 beds / 1.1 baths / 1,732 ft2
Single Family / Built: 1920
99
4852 Melrose Street, Chicago, Illinois 60641
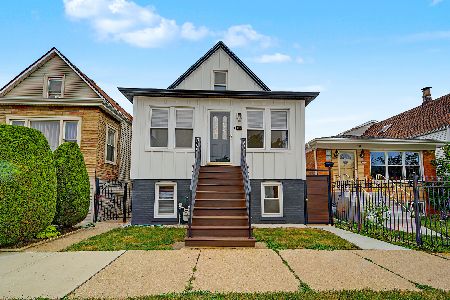
For Sale
$549,900
3 beds / 3.1 baths / 2,550 ft2
Single Family / Built: 1911
20
4847 Newport Avenue, Chicago, Illinois 60641
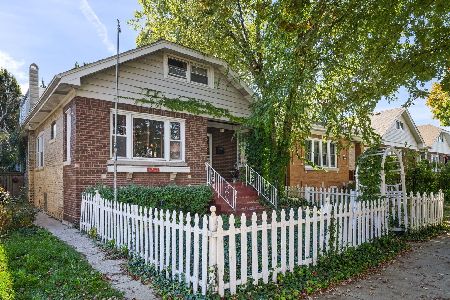
For Sale
$439,900
5 beds / 2.0 baths / 2,035 ft2
Single Family / Built: 1922
6
4848 Eddy Street, Chicago, Illinois 60641
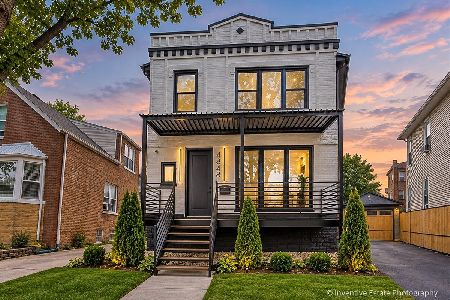
For Sale
$969,500
5 beds / 5.0 baths / 3,554 ft2
Single Family / Built: 1916
39
Nearby Sold Comparables
5110 Henderson Street, Chicago, Illinois 60641

Sold
$229,000
3 beds / 1.0 baths / 1,214 ft2
Single Family / Built: 1926
4573
5114 Henderson Street, Chicago, Illinois 60638

Sold
$239,900
2 beds / 1.0 baths / 1,387 ft2
Single Family / Built: 1943
1534
5114 Henderson Street, Chicago, Illinois 60641

Sold
$450,000
3 beds / 2.0 baths / 1,895 ft2
Single Family / Built: 1943
1308
5105 Henderson Street, Chicago, Illinois 60641
Sold
$256,500
4 beds / 2.0 baths / 2,624 ft2
Single Family / Built: 1927
6623
Chicago, Illinois 60641
Sold
$132,500
4 beds / 2.0 baths / 1,200 ft2
Single Family / Built: 1911
5929
5119 Henderson Street, Chicago, Illinois 60641
Sold
$374,900
4 beds / 4.0 baths / 2,809 ft2
Single Family / Built: 1909
3138
Contact Agent
Listing Provided By
Exit Strategy Realty
