

5115 Ellington Avenue, Western Springs, Illinois 60558
Subdivision > Springdale


$380,000
|
Sold
|
|
| Status: | Closed |
| Sqft: | 1,731 |
| Cost/Sqft: | $214 |
| Beds: | 3 |
| Baths: | 3 |
| Year Built: | 1961 |
| Property Taxes: | $9,647 |
| Days On Market: | 1874 |
| Lot Size: | 0,00 |
Description
Now is your chance to come home to much desired Springdale. This home is located just blocks from town and train, on a quiet, tree-lined street. Some features include: hardwood throughout the bedrooms and hallway on the second level and under most carpet, brand new water heater, AC new in 2016, sump pump in 2014, and award winning schools. The space is well planned and you will find ample, and easily accessible storage, plus a finished sub-basement. Enjoy the fully landscaped, private yard and 2-car attached garage. Don't wait to have the chance to move into this great neighborhood and put your finishing touches on this home to make it your own. This is truly a gem.
Property Specifics
| Single Family | |
| — | |
| — | |
| 1961 | |
| Partial | |
| Aluminum Siding, Brick | |
| Asphalt | |
| — | |
| No | |
| — |
| Cook | |
| Springdale | |
| — / Not Applicable | |
| None | |
| Community Well | |
| Public Sewer | |
| Central Air | |
| Natural Gas, Forced Air | |
| 11213382 | |
| 18083200020000 |
Nearby Schools
| NAME: | DISTRICT: | DISTANCE: | |
|---|---|---|---|
|
Grade School
Highlands Elementary School |
106 | — | |
|
Middle School
Highlands Middle School |
106 | Not in DB | |
|
High School
Lyons Twp High School |
204 | Not in DB | |
Property History
| DATE: | EVENT: | PRICE: | SOURCE: |
|---|---|---|---|
| 14 Oct, 2021 | Sold | $380,000 | MRED MLS |
| 11 Sep, 2021 | Under contract | $370,000 | MRED MLS |
| 9 Sep, 2021 | Listed for sale | $370,000 | MRED MLS |
| 3 Apr, 2026 | Sold | $900,000 | MRED MLS |
| 22 Mar, 2026 | Under contract | $850,000 | MRED MLS |
| 16 Mar, 2026 | Listed for sale | $850,000 | MRED MLS |
Some photos of this home have been virtually staged.


Room Specifics
All Bedroom Info:
Total Bedrooms: 3
Bedrooms Above Ground: 3
Bedrooms Below Ground: 0
Total Bedrooms: 3
Bedrooms Above Ground: 3
Bedrooms Below Ground: 0
Second Bedroom Info:
Dimensions: —
Location: —Dimensions: —
Floor Type: Hardwood
Third Bedroom Info:
Dimensions: —
Location: —Dimensions: —
Floor Type: Hardwood
Bathroom Info:
Full Bathrooms: 3
Partial Bathrooms: 1Full Bathrooms: 3
Bathroom Amenities: —
Bathroom in Basement: 0
Dining Room Info:
Dimensions: —
Location: —Dimensions: —
Floor Type: Carpet
Kitchen Info:
Dimensions: —
Location: —Dimensions: —
Floor Type: Vinyl
Features: Eating Area-Table Space, Island
Living Room Info:
Dimensions: —
Location: —Dimensions: —
Floor Type: Carpet
Family Room Info:
Dimensions: —
Location: —Dimensions: —
Floor Type: Carpet
Additional Rooms Info:
Rooms: Foyer, Recreation Room
Basement: PartialRooms: Foyer, Recreation Room
Other Specifics
| 2 | |
| Concrete Perimeter | |
| Garage | |
| — | |
| — | |
| — | |
| Patio | |
| — | |
| 87X113X51X124 | |
| Dormer,Unfinished | |
| Full | |
| Hardwood Floors | |
| Range, Microwave, Dishwasher, Refrigerator, Washer, Dryer, Disposal | |
| Not in DB | |
| — | |
| — | |
| Wood Burning |
Tax History
| Year | Property Taxes |
|---|---|
| 2021 | $9,647 |
| 2026 | $11,779 |
Contact Agent
Nearby Similar Homes
5301 Franklin Avenue, Western Springs, Illinois 60558
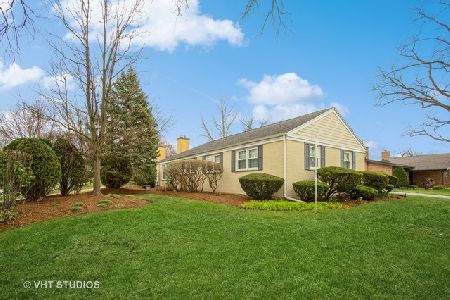
For Sale
$799,000
3 beds / 2.1 baths / 2,221 ft2
Single Family / Built: 1961
25

4726 Howard Avenue, Western Springs, Illinois 60558
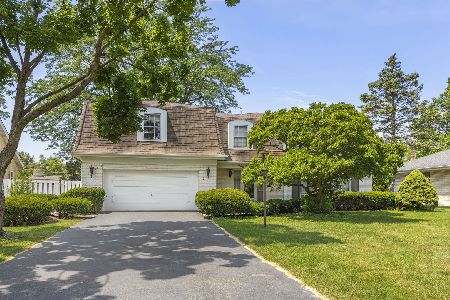
For Sale
$859,000
5 beds / 2.1 baths / 3,000 ft2
Single Family / Built: 1969
39
5429 Lawn Avenue, Western Springs, Illinois 60558

For Sale
$3,349,000
5 beds / 6.1 baths / 7,909 ft2
Single Family / Built: 2026
46
4910 Grand Avenue, Western Springs, Illinois 60558

For Sale
$937,000
3 beds / 1.1 baths / 2,270 ft2
Single Family / Built: 1936
14
Nearby Sold Comparables
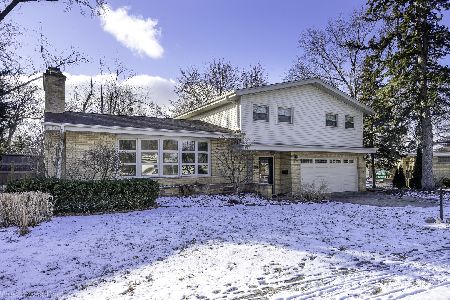
5123 Ellington Avenue, Western Springs, Illinois 60558

Sold
$420,000
4 beds / 2.0 baths / 1,959 ft2
Single Family / Built: 1959
2230
5100 Clausen Avenue, Western Springs, Illinois 60558

Sold
$499,000
3 beds / 2.2 baths / 2,472 ft2
Single Family / Built: 1964
3911

Contact Agent
Listing Provided By
Baird & Warner
