

5117 64th Street, Clearing, Chicago, Illinois 60638
Sorry, we are updating photos, please update this page in 15 minutes
$221,000
|
Sold
|
|
| Status: | Closed |
| Sqft: | 1,740 |
| Cost/Sqft: | $130 |
| Beds: | 3 |
| Baths: | 2 |
| Year Built: | 1946 |
| Property Taxes: | $4,316 |
| Days On Market: | 3059 |
| Lot Size: | 0,00 |
Description
DOUBLE THE SQ.FOOTAGE OF AN AVERAGE GEORGIAN! THIS 4 BEDROOM HOME HAS A 2-STORY ADDITION AND SITS ON AN OVERSIZED LOT W/SIDE DRIVE AND 2 CAR GARAGE. MAIN LEVEL FAM. ROOM HAS GAS FIRE PLACE W/SLIDING DOORS FOR ACCESS TO REAR PATIO. MASTER BEDROOM IS AS HUGE AS THE FAMILY ROOM. 2ND LEVEL FULL BATH HAS WHIRLPOOL TUB. REMODELED KITCHEN FEATURES GRANITE COUNTER TOPS, STAINLESS STEEL APPLIANCES, AND BREAKFAST BAR. BASEMENT FEATURES A PLAY ROOM, FULL BATH AND 4TH BEDROOM. NEW SOUND PROOF WINDOWS AND ENTRY DOORS. GREAT LOCATION CLOSE TO MIDWAY AIRPORT, SCHOOLS, TRANSPORTATION, RESTAURANTS AND SHOPPING CENTERS!!!!!
Property Specifics
| Single Family | |
| — | |
| — | |
| 1946 | |
| Full | |
| Brick | |
| — | |
| — | |
| No | |
| — |
| Cook | |
| — | |
| 0 / Not Applicable | |
| None | |
| Lake Michigan | |
| Public Sewer | |
| Central Air | |
| Natural Gas, Forced Air | |
| 09990781 | |
| 19212150160000 |
Property History
| DATE: | EVENT: | PRICE: | SOURCE: |
|---|---|---|---|
| 24 May, 2011 | Sold | $113,199 | MRED MLS |
| 7 Apr, 2011 | Under contract | $112,800 | MRED MLS |
| 22 Mar, 2011 | Listed for sale | $112,800 | MRED MLS |
| 19 Oct, 2018 | Sold | $221,000 | MRED MLS |
| 31 Aug, 2018 | Under contract | $226,999 | MRED MLS |
| 19 Jun, 2018 | Listed for sale | $226,999 | MRED MLS |
| 24 Sep, 2024 | Sold | $258,000 | MRED MLS |
| 15 Aug, 2024 | Under contract | $254,900 | MRED MLS |
| 1 Aug, 2024 | Listed for sale | $254,900 | MRED MLS |
Sorry, we are updating photos, please update this page in 15 minutes
Room Specifics
All Bedroom Info:
Total Bedrooms: 4
Bedrooms Above Ground: 3
Bedrooms Below Ground: 1
Total Bedrooms: 4
Bedrooms Above Ground: 3
Bedrooms Below Ground: 1
Second Bedroom Info:
Dimensions: —
Location: —Dimensions: —
Floor Type: Hardwood
Third Bedroom Info:
Dimensions: —
Location: —Dimensions: —
Floor Type: Hardwood
Fourth Bedroom Info:
Dimensions: —
Location: —Dimensions: —
Floor Type: Other
Bathroom Info:
Full Bathrooms: 2
Partial Bathrooms: 0Full Bathrooms: 2
Bathroom Amenities: —
Bathroom in Basement: 1
Dining Room Info:
Dimensions: —
Location: —Dimensions: —
Floor Type: Hardwood
Kitchen Info:
Dimensions: —
Location: —Dimensions: —
Floor Type: Hardwood
Features: Eating Area-Breakfast Bar
Laundry Room Info:
Dimensions: —
Location: —Dimensions: —
Floor Type: Other
Living Room Info:
Dimensions: —
Location: —Dimensions: —
Floor Type: Hardwood
Family Room Info:
Dimensions: —
Location: —Dimensions: —
Floor Type: Carpet
Additional Rooms Info:
Rooms: Game Room
Basement: FullRooms: Game Room
Other Specifics
| 2 | |
| — | |
| Garage | |
| — | |
| — | |
| — | |
| — | |
| — | |
| 40X125 | |
| — | |
| None | |
| — | |
| Range, Microwave, Dishwasher, Refrigerator, Washer, Dryer | |
| Not in DB | |
| — | |
| — | |
| — |
Tax History
| Year | Property Taxes |
|---|---|
| 2011 | $3,198 |
| 2018 | $4,316 |
| 2024 | $2,830 |
Contact Agent
Nearby Similar Homes
6457 Lavergne Avenue, Chicago, Illinois 60638
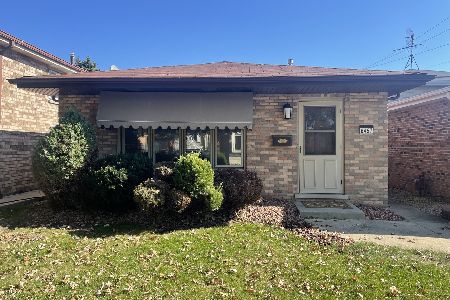
For Sale
$354,900
3 beds / 1.1 baths / 1,200 ft2
Single Family / Built: 1987
6
6449 Lamon Avenue, Chicago, Illinois 60638
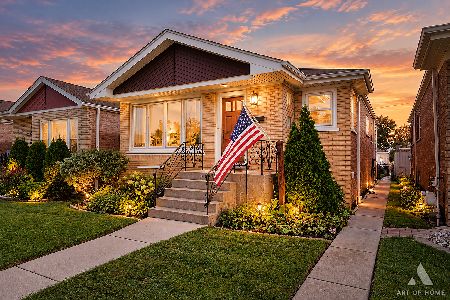
For Sale
$329,900
3 beds / 1.0 baths / 1,113 ft2
Single Family / Built: 1958
6
6506 Keating Avenue, Chicago, Illinois 60629
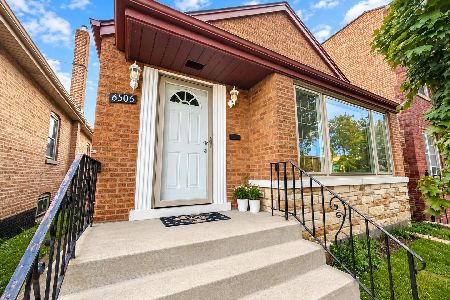
For Sale
$329,999
3 beds / 2.0 baths / 2,200 ft2
Single Family / Built: 1954
35
5444 64th Street, Chicago, Illinois 60638
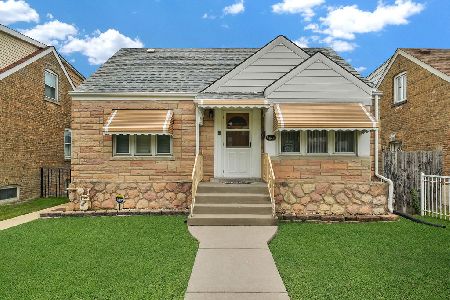
For Sale
$385,000
3 beds / 2.0 baths / 1,725 ft2
Single Family / Built: 1942
14
Nearby Sold Comparables
5117 64th Street, Chicago, Illinois 60638

Sold
$112,800
3 beds / 1.0 baths / 1,723 ft2
Single Family / Built: 1941
5705
5111 64 Street, Chicago, Illinois 60638
Sold
$159,900
3 beds / 1.0 baths / 0 ft2
Single Family / Built: 1944
6287
5111 64th Street, Chicago, Illinois 60638
Sold
$101,800
3 beds / 1.0 baths / 1,162 ft2
Single Family / Built: 1944
4325
5125 64th Street, Chicago, Illinois 60638
Sold
$159,900
3 beds / 1.0 baths / 1,600 ft2
Single Family / Built: 1941
3892
5125 64th Street, Chicago, Illinois 60638

Sold
$319,900
3 beds / 2.0 baths / 1,700 ft2
Single Family / Built: 1946
1819
5129 64th Street, Chicago, Illinois 60638

Sold
$289,900
3 beds / 3.0 baths / 1,490 ft2
Single Family / Built: 1947
2329
Contact Agent
Listing Provided By
RE/MAX Partners
