

5119 Oakley Avenue, Lincoln Square, Chicago, Illinois 60625
Sorry, we are updating photos, please update this page in 15 minutes
$605,000
|
Sold
|
|
| Status: | Closed |
| Sqft: | 0 |
| Cost/Sqft: | — |
| Beds: | 3 |
| Baths: | 3 |
| Year Built: | 1898 |
| Property Taxes: | $5,923 |
| Days On Market: | 6038 |
| Lot Size: | 0,00 |
Description
Beautiful Single family in Lincoln Sq. Come home to this lovely residence offering 3 br/2.1 baths, steam room, sep shower and vaulted ceilings. A gorgeous kitchen leading out to a newer deck also offers granite countertops, 42"cabinets, SS appliances and large island. Hdwd flrs, beautiful wood trim, French doors and bay windows. Fam rm w/direct access to landscaped yrd. Plenty of storage. Winnemac Pk 1blk.
Property Specifics
| Single Family | |
| — | |
| — | |
| 1898 | |
| Full, Walkout | |
| Aluminum/Vinyl/Steel Siding | |
| Asphalt | |
| — | |
| No | |
| — |
| Cook | |
| — | |
| 0 / Not Applicable | |
| None | |
| Lake Michigan | |
| Public Sewer | |
| Central Air | |
| Natural Gas, Forced Air, Zoned | |
| 07501530 | |
| 14073050040000 |
Nearby Schools
| NAME: | DISTRICT: | DISTANCE: | |
|---|---|---|---|
|
Grade School
Chappell Elementary School |
299 | — | |
|
High School
Amundsen High School |
299 | Not in DB | |
Property History
| DATE: | EVENT: | PRICE: | SOURCE: |
|---|---|---|---|
| 15 Jun, 2010 | Sold | $605,000 | MRED MLS |
| 12 May, 2010 | Under contract | $619,000 | MRED MLS |
| — | Last price change | $639,000 | MRED MLS |
| 15 Apr, 2010 | Listed for sale | $639,000 | MRED MLS |
| 15 Aug, 2022 | Sold | $899,000 | MRED MLS |
| 8 Jul, 2022 | Under contract | $849,000 | MRED MLS |
| 6 Jul, 2022 | Listed for sale | $849,000 | MRED MLS |
Sorry, we are updating photos, please update this page in 15 minutes
Room Specifics
All Bedroom Info:
Total Bedrooms: 3
Bedrooms Above Ground: 3
Bedrooms Below Ground: 0
Total Bedrooms: 3
Bedrooms Above Ground: 3
Bedrooms Below Ground: 0
Second Bedroom Info:
Dimensions: —
Location: —Dimensions: —
Floor Type: Carpet
Third Bedroom Info:
Dimensions: —
Location: —Dimensions: —
Floor Type: Carpet
Bathroom Info:
Full Bathrooms: 3
Partial Bathrooms: 1Full Bathrooms: 3
Bathroom Amenities: Whirlpool, Separate Shower, Steam Shower
Bathroom in Basement: 1
Dining Room Info:
Dimensions: —
Location: —Dimensions: —
Floor Type: Hardwood
Kitchen Info:
Dimensions: —
Location: —Dimensions: —
Floor Type: Hardwood
Features: Eating Area-Breakfast Bar, Island
Laundry Room Info:
Dimensions: —
Location: —Dimensions: —
Floor Type: Ceramic Tile
Living Room Info:
Dimensions: —
Location: —Dimensions: —
Floor Type: Hardwood
Family Room Info:
Dimensions: —
Location: —Dimensions: —
Floor Type: Carpet
Additional Rooms Info:
Rooms: Storage
Basement: Full, WalkoutRooms: Storage
Other Specifics
| 2 | |
| — | |
| Garage | |
| — | |
| — | |
| — | |
| Deck | |
| — | |
| 25 X 125 | |
| — | |
| — | |
| Vaulted/Cathedral Ceilings | |
| Range, Microwave, Dishwasher, Refrigerator, Washer, Dryer | |
| Not in DB | |
| — | |
| — | |
| — |
Tax History
| Year | Property Taxes |
|---|---|
| 2010 | $5,923 |
| 2022 | $10,525 |
Contact Agent
Nearby Similar Homes
2237 Winona Street, Chicago, Illinois 60625
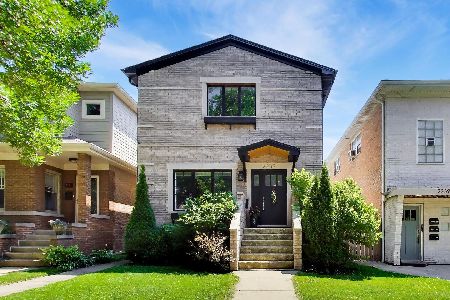
For Sale
$1,575,000
3 beds / 3.1 baths / 3,068 ft2
Single Family / Built: —
35
5381 Bowmanville Avenue, Chicago, Illinois 60625
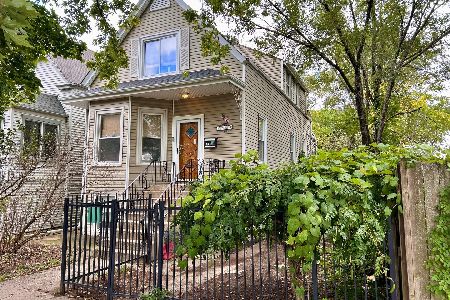
For Sale
$799,900
3 beds / 3.0 baths / 3,000 ft2
Single Family / Built: 1904
10
4926 Seeley Avenue, Chicago, Illinois 60625
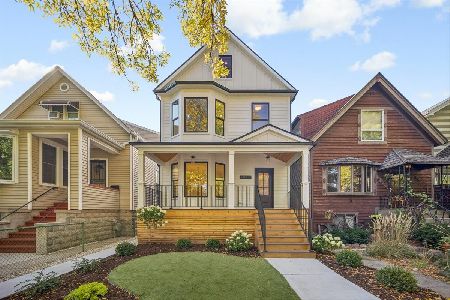
For Sale
$1,899,000
4 beds / 4.1 baths / 3,722 ft2
Single Family / Built: 1889
11
4829 Hoyne Avenue, Chicago, Illinois 60625
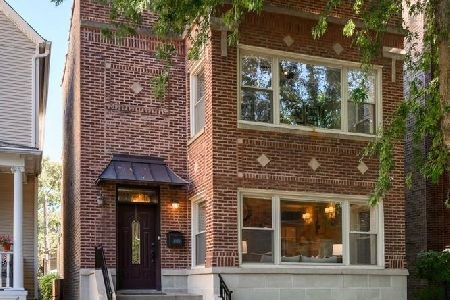
For Sale
$1,450,000
4 beds / 3.1 baths / 0 ft2
Single Family / Built: 1921
12
4726 Maplewood Avenue, Chicago, Illinois 60625
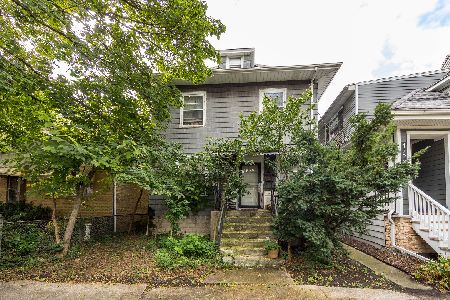
For Sale
$590,000
3 beds / 2.0 baths / 1,250 ft2
Single Family / Built: 1916
7
Nearby Sold Comparables
5119 Oakley Avenue, Chicago, Illinois 60625
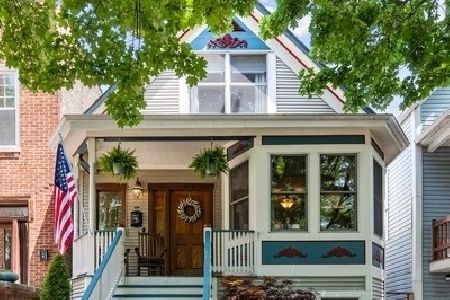
Sold
$849,000
4 beds / 3.1 baths / 0 ft2
Single Family / Built: 1898
1573
5113 Oakley Avenue, Chicago, Illinois 60625

Sold
$980,000
4 beds / 3.1 baths / 0 ft2
Single Family / Built: 2006
4269
5113 Oakley Avenue, Chicago, Illinois 60625

Sold
$1,100,000
4 beds / 3.1 baths / 0 ft2
Single Family / Built: 2006
2057
5111 Oakley Avenue, Chicago, Illinois 60625
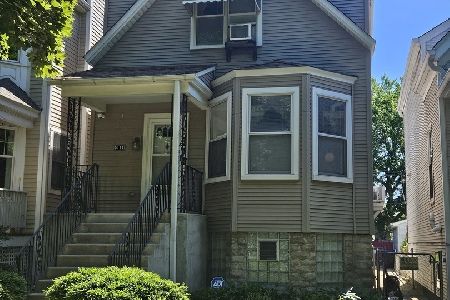
Sold
$650,000
4 beds / 2.0 baths / 2,300 ft2
Single Family / Built: 1895
865
5109 Oakley Avenue, Chicago, Illinois 60625
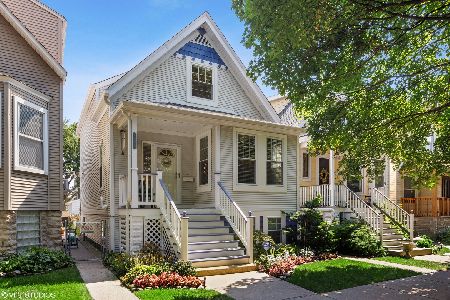
Sold
$769,000
3 beds / 2.1 baths / 0 ft2
Single Family / Built: 1895
1523
5137 Oakley Avenue, Chicago, Illinois 60625
Sold
$469,000
3 beds / 2.0 baths / 0 ft2
Single Family / Built: —
5635
Contact Agent
Listing Provided By
Koenig & Strey Real Living
