

512 Taylor Road, Lombard, Illinois 60148
$555,000
|
Sold
|
|
| Status: | Closed |
| Sqft: | 3,200 |
| Cost/Sqft: | $175 |
| Beds: | 5 |
| Baths: | 4 |
| Year Built: | 2005 |
| Property Taxes: | $13,085 |
| Lot Size: | 0,20 |
Description
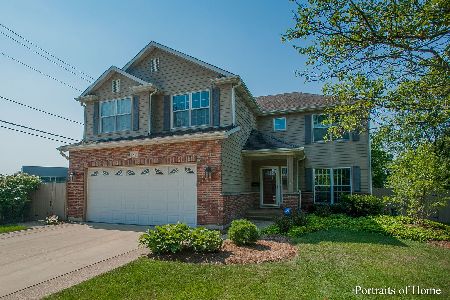
Be prepared to fall in love the minute you walk in the door! Lovely traditional brick home, move-in ready, situated on a generous sized lot, provides great space for living and entertaining. Beautiful curb appeal, professionally maintained, a backyard that will impress with several new trees, all steps from schools and parks. Two-story foyer welcomes you into an open floor plan that flows effortlessly. Plenty of natural light abounds from every room. Hardwood floors throughout the main level with surround sound built-in speakers in the family room and patio. Eat-in kitchen has an island with granite countertops, SS appls, backsplash and sliding doors that lead to a sizeable deck and patio with firepit. Main level also provides an en-suite with a sitting room and powder room. Second level has the master bedroom with a full bath and walk-in closet. Three more bedrooms with walk-in closets, third bath and a laundry room complete this level. Full basement has a lofty feel with good ceiling height, another great space to entertain. Walk to the new Madison Meadow Athletic Center where you'll find a fitness center, basketball courts and so much more.
Property Specifics
| Single Family | |
| — | |
| — | |
| 2005 | |
| — | |
| — | |
| No | |
| 0.2 |
| — | |
| — | |
| 0 / Not Applicable | |
| — | |
| — | |
| — | |
| 10523374 | |
| 0617208012 |
Nearby Schools
| NAME: | DISTRICT: | DISTANCE: | |
|---|---|---|---|
|
Grade School
Wm Hammerschmidt Elementary Scho |
44 | — | |
|
Middle School
Glenn Westlake Middle School |
44 | Not in DB | |
|
High School
Glenbard East High School |
87 | Not in DB | |
Room Specifics
Total Bedrooms: 5
Bedrooms Above Ground: 5
Bedrooms Below Ground: 0
Dimensions: —
Floor Type: —
Dimensions: —
Floor Type: —
Dimensions: —
Floor Type: —
Dimensions: —
Floor Type: —
Full Bathrooms: 4
Bathroom Amenities: —
Bathroom in Basement: 0
Rooms: —
Basement Description: —
Other Specifics
| 2 | |
| — | |
| — | |
| — | |
| — | |
| 66 X 132 | |
| Pull Down Stair | |
| — | |
| — | |
| — | |
| Not in DB | |
| — | |
| — | |
| — | |
| — |
Contact Agent
Nearby Similar Homes

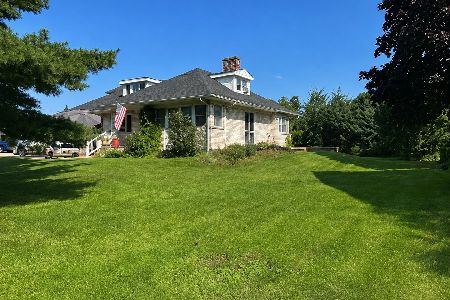
Nearby Sold Comparables

Contact Agent
Listing Provided By
Redfin Corporation
