

5125 Imperial Drive, Richton Park, Illinois 60471


$219,808
|
Sold
|
|
| Status: | Closed |
| Sqft: | 1,170 |
| Cost/Sqft: | $188 |
| Beds: | 3 |
| Baths: | 2 |
| Year Built: | 1973 |
| Property Taxes: | $2,620 |
| Days On Market: | 1775 |
| Lot Size: | 0,19 |
Description
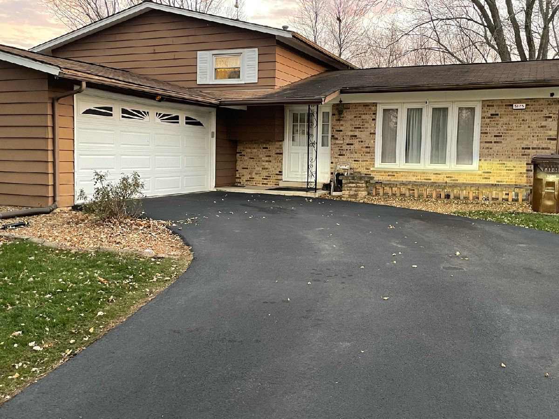
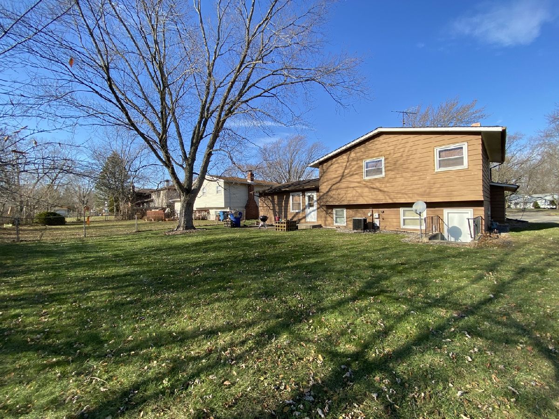
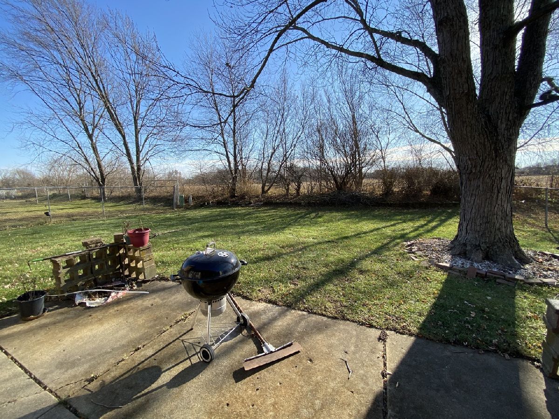
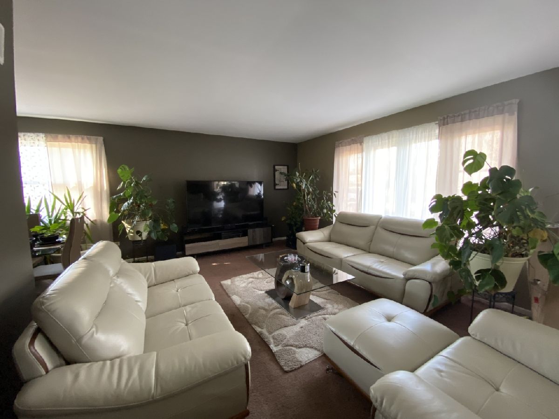
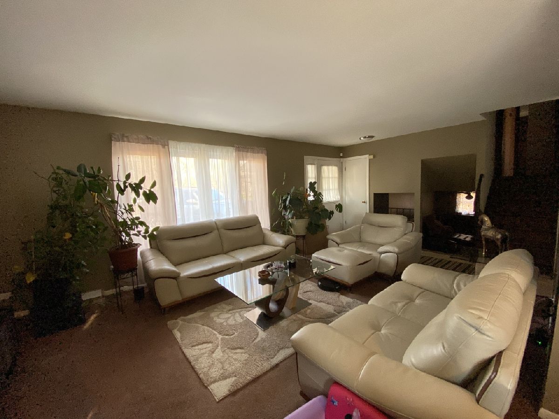

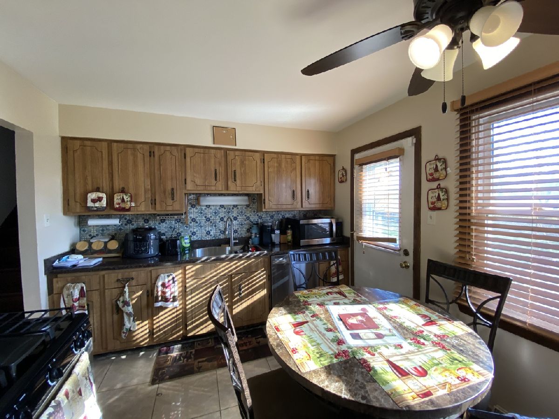
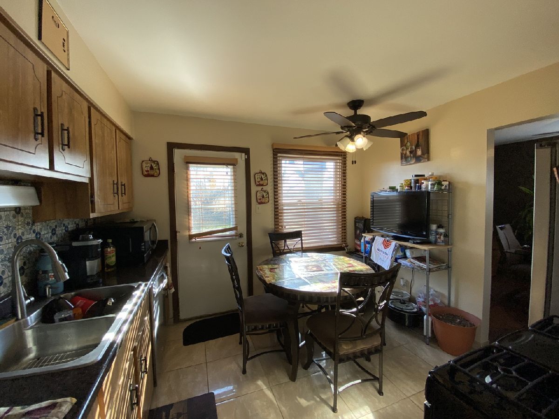
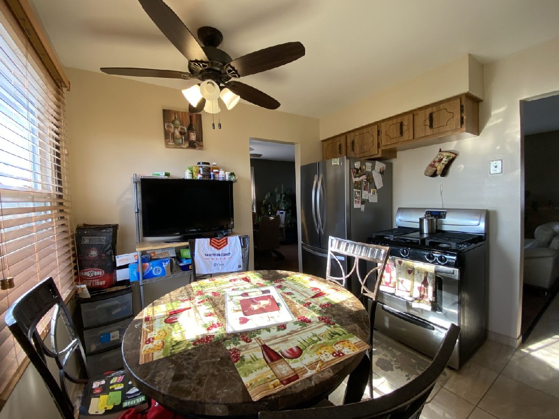
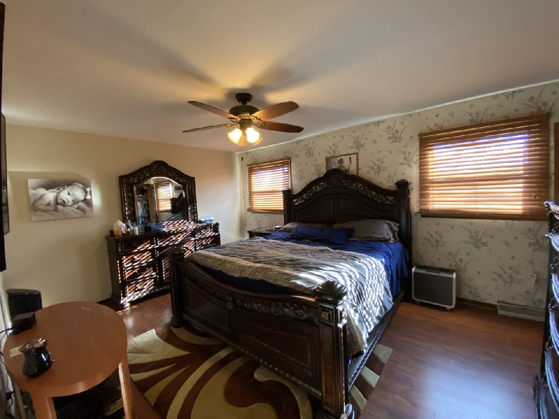
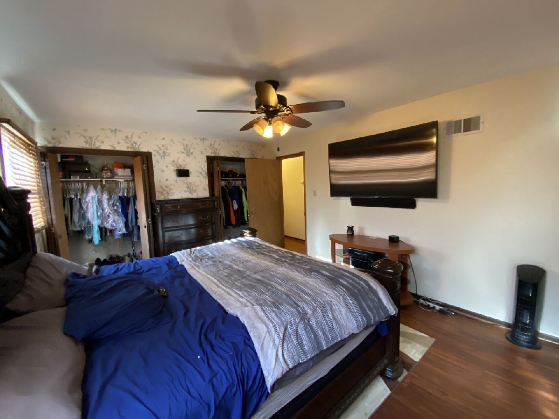
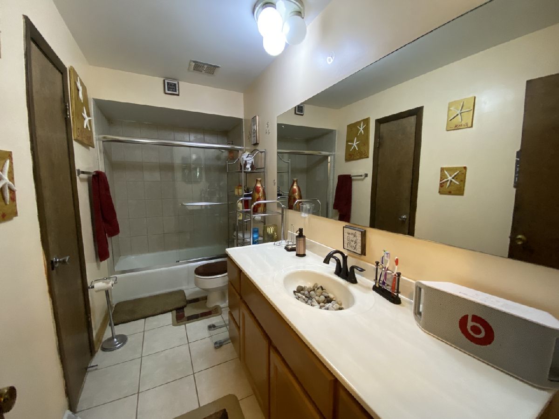
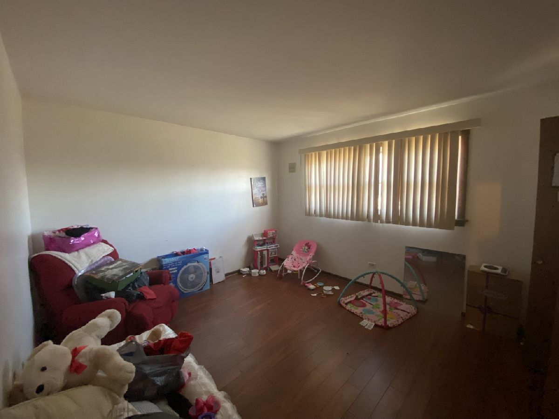
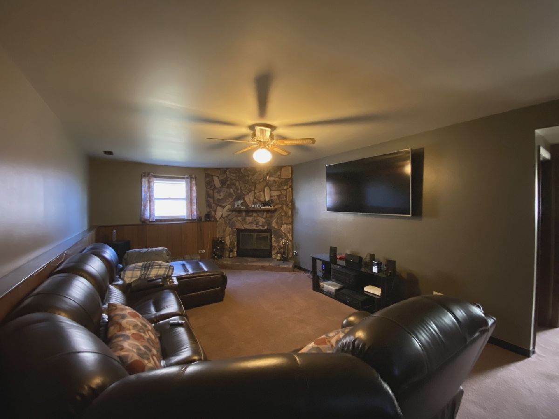
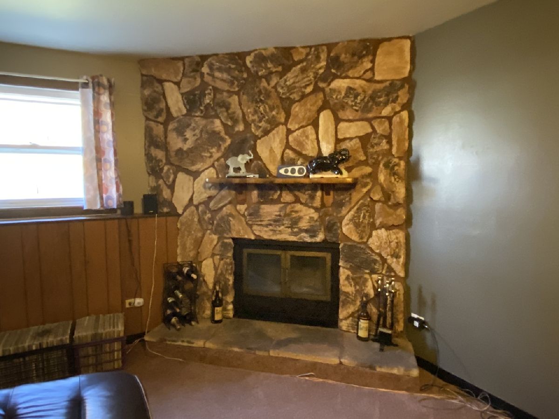
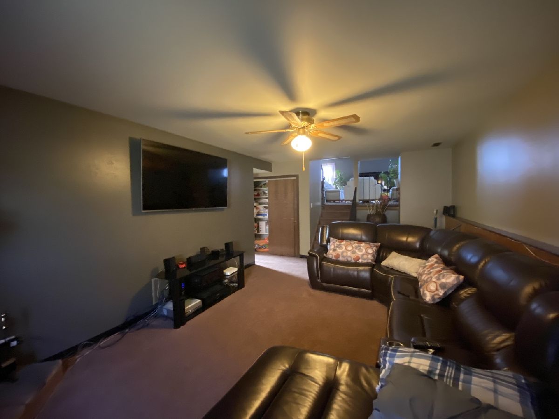
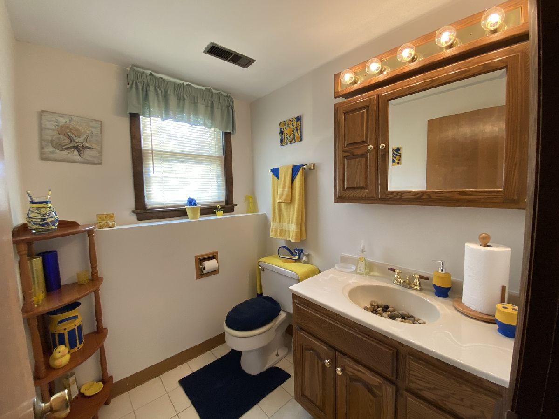
FANTASTIC Split Level in Lakewood Manor!! Step in to a large and welcoming formal living room with laminate flooring and big picture window that lets in plenty of natural light. A formal dining room just off the eat-in kitchen with newer stainless steel appliances (3-5 years old). Step out to the backyard onto the patio with privacy of an open field view behind you. Downstairs features a big family room with stone gas starter fireplace that is wood burning. Lower level powder room and laundry room with NEW washer & dryer (2-3 years old), NEW furnace (2 years old), and NEW hot water heater (1 year old)! Gravel crawl offers additional storage options and a forced walkout to the backyard from the utility room. 3 spacious bedrooms upstairs with double closets in master bedroom. Nicely updated full bath and so much more! Don't pass this up!!
Property Specifics
| Single Family | |
| — | |
| — | |
| 1973 | |
| Walkout | |
| — | |
| No | |
| 0.19 |
| Cook | |
| Lakewood Manor | |
| 0 / Not Applicable | |
| None | |
| Lake Michigan | |
| Public Sewer | |
| 11281676 | |
| 31332070020000 |
Property History
| DATE: | EVENT: | PRICE: | SOURCE: |
|---|---|---|---|
| 25 Jan, 2022 | Sold | $219,808 | MRED MLS |
| 16 Dec, 2021 | Under contract | $219,808 | MRED MLS |
| 5 Dec, 2021 | Listed for sale | $219,808 | MRED MLS |
| 27 Jun, 2025 | Sold | $287,500 | MRED MLS |
| 4 Jun, 2025 | Under contract | $287,500 | MRED MLS |
| 12 Apr, 2025 | Listed for sale | $287,500 | MRED MLS |
Room Specifics
Total Bedrooms: 3
Bedrooms Above Ground: 3
Bedrooms Below Ground: 0
Dimensions: —
Floor Type: Wood Laminate
Dimensions: —
Floor Type: Wood Laminate
Full Bathrooms: 2
Bathroom Amenities: —
Bathroom in Basement: 1
Rooms: No additional rooms
Basement Description: Finished,Crawl
Other Specifics
| 2 | |
| Concrete Perimeter | |
| Asphalt | |
| Patio | |
| — | |
| 64 X 131 | |
| — | |
| None | |
| Wood Laminate Floors | |
| Range, Microwave, Dishwasher, Refrigerator, Washer, Dryer, Stainless Steel Appliance(s) | |
| Not in DB | |
| Curbs, Sidewalks, Street Lights, Street Paved | |
| — | |
| — | |
| Wood Burning, Gas Starter |
Tax History
| Year | Property Taxes |
|---|---|
| 2022 | $2,620 |
| 2025 | $7,133 |
Contact Agent
Nearby Similar Homes
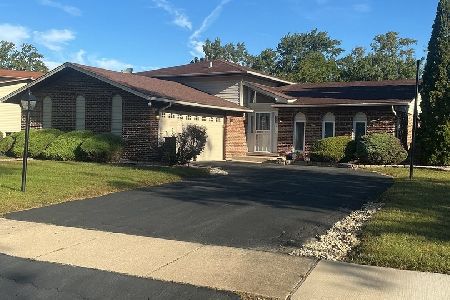
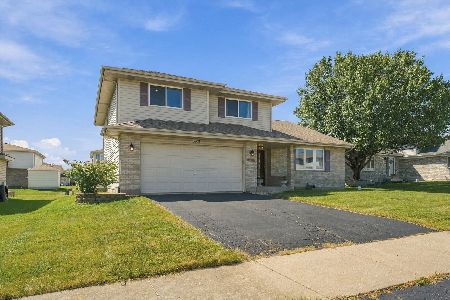
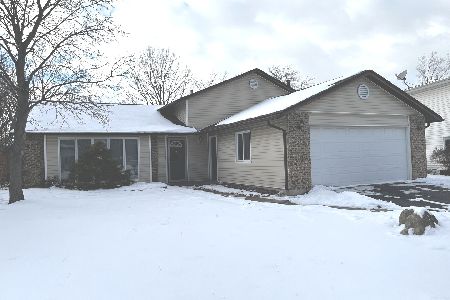
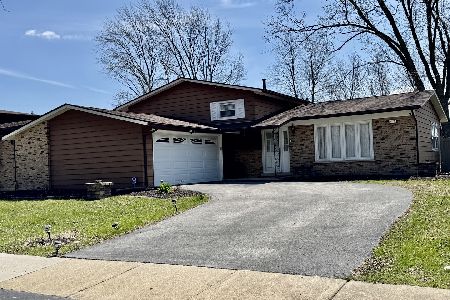
Nearby Sold Comparables

Contact Agent
Listing Provided By
Century 21 Pride Realty
