

5127 Arlington Heights Road, Long Grove, Illinois 60047
Sorry, we are updating photos, please update this page in 15 minutes
$396,111
|
Sold
|
|
| Status: | Closed |
| Sqft: | 2,279 |
| Cost/Sqft: | $165 |
| Beds: | 3 |
| Baths: | 3 |
| Year Built: | — |
| Property Taxes: | $9,294 |
| Days On Market: | 4966 |
| Lot Size: | 2,50 |
Description
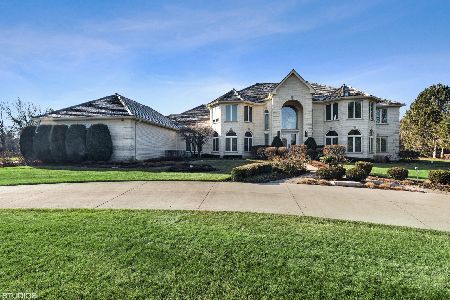
This is country living at its best! Tucked away on NORTH Arlington Heights Rd, away from traffic and noise, this lovely ranch sits on 2.5 acres. A lovely interior, remodeled and expanded, it features an open kitchen, great room w/a view, and adjoining master suite. Gleaming hardwood floors, soaring ceilings, and walls of windows AND a 2-stall horse barn provide only a glimpse of this peaceful retreat. Welcome home!
Property Specifics
| Single Family | |
| — | |
| Ranch | |
| — | |
| Partial | |
| Brick | |
| Asphalt | |
| CUSTOM | |
| No | |
| 2.5 |
| Lake | |
| — | |
| 0 / Not Applicable | |
| None | |
| Private Well | |
| Septic-Private | |
| Central Air | |
| Natural Gas, Baseboard, Radiant | |
| 08298366 | |
| 15302000060000 |
Nearby Schools
| NAME: | DISTRICT: | DISTANCE: | |
|---|---|---|---|
|
Grade School
Kildeer Countryside Elementary S |
96 | — | |
|
Middle School
Woodlawn Middle School |
96 | Not in DB | |
|
High School
Adlai E Stevenson High School |
125 | Not in DB | |
Property History
| DATE: | EVENT: | PRICE: | SOURCE: |
|---|---|---|---|
| 15 May, 2013 | Sold | $396,111 | MRED MLS |
| 25 Mar, 2013 | Under contract | $375,000 | MRED MLS |
| 22 Mar, 2013 | Listed for sale | $375,000 | MRED MLS |
| 25 Jan, 2019 | Sold | $420,000 | MRED MLS |
| 29 Nov, 2018 | Under contract | $425,000 | MRED MLS |
| — | Last price change | $450,000 | MRED MLS |
| 8 Oct, 2018 | Listed for sale | $500,000 | MRED MLS |
Sorry, we are updating photos, please update this page in 15 minutes
Room Specifics
All Bedroom Info:
Total Bedrooms: 3
Bedrooms Above Ground: 3
Bedrooms Below Ground: 0
Total Bedrooms: 3
Bedrooms Above Ground: 3
Bedrooms Below Ground: 0
Second Bedroom Info:
Dimensions: —
Location: —Dimensions: —
Floor Type: Hardwood
Third Bedroom Info:
Dimensions: —
Location: —Dimensions: —
Floor Type: Hardwood
Bathroom Info:
Full Bathrooms: 3
Partial Bathrooms: 1Full Bathrooms: 3
Bathroom Amenities: Whirlpool, Separate Shower
Bathroom in Basement: 0
Kitchen Info:
Dimensions: —
Location: —Dimensions: —
Floor Type: Hardwood
Features: Eating Area-Breakfast Bar, Eating Area-Table Space, Island
Living Room Info:
Dimensions: —
Location: —Dimensions: —
Floor Type: Hardwood
Family Room Info:
Dimensions: —
Location: —Dimensions: —
Floor Type: Hardwood
Additional Rooms Info:
Rooms: No additional rooms
Basement: PartialRooms: No additional rooms
Other Specifics
| 2 | |
| Concrete Perimeter | |
| Garage | |
| — | |
| — | |
| — | |
| Deck, Patio | |
| Horses Allowed | |
| 171X627X171X627 | |
| — | |
| Full | |
| Vaulted/Cathedral Ceilings, Skylight(s), Hardwood Floors | |
| Range, Dishwasher, Refrigerator, Washer, Dryer, Disposal | |
| Not in DB | |
| — | |
| — | |
| Wood Burning |
Tax History
| Year | Property Taxes |
|---|---|
| 2013 | $9,294 |
| 2019 | $10,229 |
Contact Agent
Nearby Similar Homes
5146 Bridlewood Lane, Long Grove, Illinois 60047

For Sale
$1,175,000
4 beds / 3.1 baths / 4,204 ft2
Single Family / Built: 1992
3
Nearby Sold Comparables
5127 Arlington Heights Road, Long Grove, Illinois 60047

Sold
$425,000
3 beds / 2.1 baths / 2,279 ft2
Single Family / Built: 1954
2940
5123 Arlington Heights Road, Long Grove, Illinois 60047
Sold
$530,000
2 beds / 1.0 baths / 1,430 ft2
Single Family / Built: 1961
4094
5121 Arlington Heights Road, Long Grove, Illinois 60047
Sold
$375,000
3 beds / 2.0 baths / 0 ft2
Single Family / Built: 1971
4224
5144 Bridlewood Lane, Long Grove, Illinois 60047
Sold
$649,900
3 beds / 3.1 baths / 3,700 ft2
Single Family / Built: 1996
6670
Contact Agent
Listing Provided By
Baird & Warner
