

513 Claire Lane, Prospect Heights, Illinois 60070
Subdivision > Lake Claire Estates
Sorry, we are updating photos, please update this page in 15 minutes
$507,000
|
Sold
|
|
| Status: | Closed |
| Sqft: | 4,400 |
| Cost/Sqft: | $119 |
| Beds: | 4 |
| Baths: | 5 |
| Year Built: | 1986 |
| Property Taxes: | $24,192 |
| Days On Market: | 4026 |
| Lot Size: | 0,59 |
Description
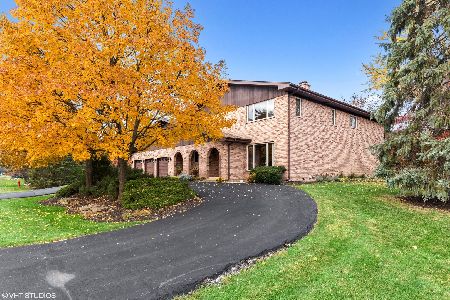
Spectacular Estate home w/lush private yard on over a half acre of professionally landscaped grounds! Enjoy nature views from Screen Porch! Time to have fun? Full finished lower level w/1600 sq feet of Recreational fun. Wet Bar! Dance Floor! Full Bath! Tired after a long work day? Relax in Master Suite fit for a king w/luxury bath! Enjoy cooking/entertaining in the family size kitchen!Fabulous Family room w/skylight!
Property Specifics
| Single Family | |
| — | |
| Traditional | |
| 1986 | |
| Full | |
| Brick, Stucco | |
| Asphalt | |
| TUDOR | |
| No | |
| 0.59 |
| Cook | |
| Lake Claire Estates | |
| 0 / Not Applicable | |
| None | |
| Public | |
| Public Sewer | |
| Zoned | |
| Natural Gas | |
| 09066489 | |
| 03233140010000 |
Nearby Schools
| NAME: | DISTRICT: | DISTANCE: | |
|---|---|---|---|
|
Grade School
Robert Frost Elementary School |
21 | — | |
|
Middle School
Oliver W Holmes Middle School |
21 | Not in DB | |
|
High School
Wheeling High School |
214 | Not in DB | |
Property History
| DATE: | EVENT: | PRICE: | SOURCE: |
|---|---|---|---|
| 31 Mar, 2016 | Sold | $507,000 | MRED MLS |
| 23 Jan, 2016 | Under contract | $525,000 | MRED MLS |
| 17 Oct, 2015 | Listed for sale | $525,000 | MRED MLS |
Sorry, we are updating photos, please update this page in 15 minutes
Room Specifics
All Bedroom Info:
Total Bedrooms: 4
Bedrooms Above Ground: 4
Bedrooms Below Ground: 0
Total Bedrooms: 4
Bedrooms Above Ground: 4
Bedrooms Below Ground: 0
Second Bedroom Info:
Dimensions: —
Location: —Dimensions: —
Floor Type: Carpet
Third Bedroom Info:
Dimensions: —
Location: —Dimensions: —
Floor Type: Carpet
Fourth Bedroom Info:
Dimensions: —
Location: —Dimensions: —
Floor Type: Carpet
Bathroom Info:
Full Bathrooms: 5
Partial Bathrooms: 1Full Bathrooms: 5
Bathroom Amenities: Whirlpool, Separate Shower, Double Sink
Bathroom in Basement: 1
Dining Room Info:
Dimensions: —
Location: —Dimensions: —
Floor Type: Hardwood
Kitchen Info:
Dimensions: —
Location: —Dimensions: —
Floor Type: Ceramic Tile
Features: Eating Area-Table Space, Island, Pantry-Walk-in
Laundry Room Info:
Dimensions: —
Location: —Dimensions: —
Floor Type: Ceramic Tile
Living Room Info:
Dimensions: —
Location: —Dimensions: —
Floor Type: Carpet
Family Room Info:
Dimensions: —
Location: —Dimensions: —
Floor Type: Carpet
Additional Rooms Info:
Rooms: Eating Area, Recreation Room, Screened Porch, Study
Basement: FullRooms: Eating Area, Recreation Room, Screened Porch, Study
Other Specifics
| 4 | |
| Concrete Perimeter | |
| Garage | |
| — | |
| — | |
| — | |
| Deck, Patio, Porch, Porch Screened, Storms/Screens | |
| Landscaped | |
| 130 X 200 | |
| — | |
| Full | |
| Vaulted/Cathedral Ceilings, Skylight(s), Bar-Wet, Hardwood Floors | |
| Double Oven, Range, Dishwasher, Refrigerator, Washer, Dryer, Disposal, Trash Compactor | |
| Not in DB | |
| Tennis Courts, Street Paved | |
| — | |
| Gas Log, Gas Starter |
Tax History
| Year | Property Taxes |
|---|---|
| 2016 | $24,192 |
Contact Agent
Nearby Similar Homes
302 Clarendon Street, Prospect Heights, Illinois 60070

For Sale
$399,500
3 beds / 1.0 baths / 1,181 ft2
Single Family / Built: 1938
52
300 Camp Mcdonald Road, Prospect Heights, Illinois 60070

For Sale
$399,900
3 beds / 1.1 baths / 1,197 ft2
Single Family / Built: 1939
5
Nearby Sold Comparables
606 Grego Court, Prospect Heights, Illinois 60070

Sold
$299,900
3 beds / 2.0 baths / 0 ft2
Single Family / Built: 1957
6681
604 Claire Lane, Prospect Heights, Illinois 60070
Sold
$659,925
4 beds / 5.0 baths / 4,100 ft2
Single Family / Built: 1986
1809
Contact Agent
Listing Provided By
Keller Williams Infinity
