

513 Davidson Drive, Minooka, Illinois 60447
Sorry, we are updating photos, please update this page in 15 minutes
$166,000
|
Sold
|
|
| Status: | Closed |
| Sqft: | 2,128 |
| Cost/Sqft: | $82 |
| Beds: | 3 |
| Baths: | 2 |
| Year Built: | 2000 |
| Property Taxes: | $3,139 |
| Days On Market: | 3157 |
| Lot Size: | 0,00 |
Description
Beautifully built 3 bedroom 2 bathroom duplex townhouse in fabulous condition in desired Minooka area. New carpet throughout 2nd floor and lower level. Generous size combined mud room and laundry room. Lovely front porch area. Close to schools, downtown, expressway, train, and so much more. 2 car attached garage. There is no homeowner association fee.
Property Specifics
| Condos/Townhomes | |
| 2 | |
| — | |
| 2000 | |
| Full | |
| Aluminum Siding | |
| Asphalt | |
| — | |
| No | |
| — |
| Grundy | |
| — | |
| 0 / Not Applicable | |
| None | |
| Public | |
| Public Sewer | |
| Central Air | |
| Natural Gas, Forced Air | |
| 09889195 | |
| 0301234033 |
Property History
| DATE: | EVENT: | PRICE: | SOURCE: |
|---|---|---|---|
| 5 Jun, 2018 | Sold | $166,000 | MRED MLS |
| 24 Mar, 2018 | Under contract | $174,500 | MRED MLS |
| 19 Mar, 2018 | Listed for sale | $174,500 | MRED MLS |
Sorry, we are updating photos, please update this page in 15 minutes
Room Specifics
All Bedroom Info:
Total Bedrooms: 3
Bedrooms Above Ground: 3
Bedrooms Below Ground: 0
Total Bedrooms: 3
Bedrooms Above Ground: 3
Bedrooms Below Ground: 0
Second Bedroom Info:
Dimensions: —
Location: —Dimensions: —
Floor Type: Carpet
Third Bedroom Info:
Dimensions: —
Location: —Dimensions: —
Floor Type: Carpet
Bathroom Info:
Full Bathrooms: 2
Partial Bathrooms: 0Full Bathrooms: 2
Bathroom Amenities: —
Bathroom in Basement: 1
Dining Room Info:
Dimensions: —
Location: —Dimensions: —
Floor Type: Wood Laminate
Kitchen Info:
Dimensions: —
Location: —Dimensions: —
Floor Type: Wood Laminate
Features: Eating Area-Table Space
Laundry Room Info:
Dimensions: —
Location: —Dimensions: —
Floor Type: Wood Laminate
Family Room Info:
Dimensions: —
Location: —Dimensions: —
Floor Type: Carpet
Additional Rooms Info:
Rooms: No additional rooms
Basement: FullRooms: No additional rooms
Other Specifics
| 2 | |
| Concrete Perimeter | |
| Garage | |
| — | |
| — | |
| — | |
| Porch, Storms/Screens, End Unit | |
| Common Grounds | |
| COMMON | |
| — | |
| None | |
| Wood Laminate Floors, First Floor Laundry, Storage | |
| Range, Microwave, Dishwasher, Refrigerator, Washer, Dryer | |
| Not in DB | |
| — | |
| — | |
| — |
Tax History
| Year | Property Taxes |
|---|---|
| 2018 | $3,139 |
Contact Agent
Nearby Similar Homes
Nearby Sold Comparables
513 Davidson Drive, Minooka, Illinois 60447

Sold
$164,000
3 beds / 2.0 baths / 2,128 ft2
Condos/Townhomes / Built: 2001
3240
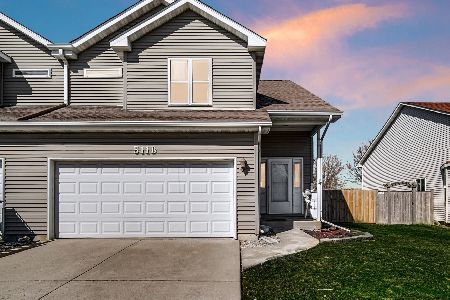
511 Davidson Drive, Minooka, Illinois 60447
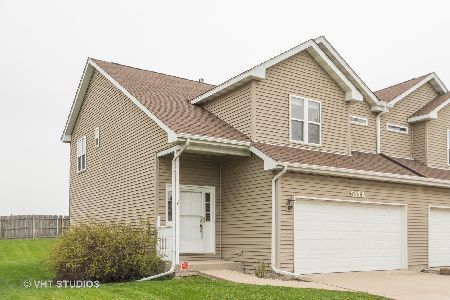
Sold
$174,500
3 beds / 2.1 baths / 1,600 ft2
Condos/Townhomes / Built: 2001
2387
603 Davidson Drive, Minooka, Illinois 60447
Sold
$90,000
2 beds / 2.0 baths / 1,150 ft2
Condos/Townhomes / Built: 2000
4536
Contact Agent
Listing Provided By
Dream Town Realty
