

513 Eagle Court, Schaumburg, Illinois 60194
Subdivision > Sheffield Manor
Sorry, we are updating photos, please update this page in 15 minutes
$117,400
|
Sold
|
|
| Status: | Closed |
| Sqft: | 1,000 |
| Cost/Sqft: | $117 |
| Beds: | 2 |
| Baths: | 1 |
| Year Built: | 1979 |
| Property Taxes: | $1,630 |
| Days On Market: | 3717 |
| Lot Size: | 0,00 |
Description
Penthouse upper unit. Garage door opens into stairway to go up to the unit which is on one level. New Maple laminate floor, ceramic tile in the kitchen and bath. All appliances included. New maple cabinet with acrylic solid surface countertop in bath. All built shelves and white cabinets stay. Walk in closet in the master bedroom. Balcony off the living room. Large bath accessed from hall and master bedroom. Extra vanity in bedroom. NEW WINDOWS and SLIDING DOOR in 2013 and CENTRAL AIR in 2008. Close to shopping, transportation, expressways and hospitals. Association charges $180 for pool year
Property Specifics
| Condos/Townhomes | |
| 1 | |
| — | |
| 1979 | |
| None | |
| Vinyl Siding, Brick | |
| Asphalt | |
| PENTHOUSE | |
| No | |
| — |
| Cook | |
| Sheffield Manor | |
| 189 / Monthly | |
| Parking, Insurance, Pool, Exterior Maintenance, Lawn Care, Scavenger, Snow Removal | |
| Lake Michigan | |
| Public Sewer | |
| Central Air | |
| Natural Gas, Forced Air | |
| 09321240 | |
| 07184041531084 |
Nearby Schools
| NAME: | DISTRICT: | DISTANCE: | |
|---|---|---|---|
|
Grade School
Blackwell Elementary School |
54 | — | |
|
Middle School
Jane Addams Junior High School |
54 | Not in DB | |
|
High School
Hoffman Estates High School |
211 | Not in DB | |
Property History
| DATE: | EVENT: | PRICE: | SOURCE: |
|---|---|---|---|
| 10 Jun, 2010 | Sold | $75,000 | MRED MLS |
| 12 Mar, 2010 | Under contract | $79,900 | MRED MLS |
| 10 Mar, 2010 | Listed for sale | $79,900 | MRED MLS |
| 8 Nov, 2016 | Sold | $117,400 | MRED MLS |
| 3 Oct, 2016 | Under contract | $116,500 | MRED MLS |
| — | Last price change | $117,500 | MRED MLS |
| 20 Aug, 2016 | Listed for sale | $119,900 | MRED MLS |
| 2 Mar, 2017 | Listed for sale | $0 | MRED MLS |
Sorry, we are updating photos, please update this page in 15 minutes
Room Specifics
All Bedroom Info:
Total Bedrooms: 2
Bedrooms Above Ground: 2
Bedrooms Below Ground: 0
Total Bedrooms: 2
Bedrooms Above Ground: 2
Bedrooms Below Ground: 0
Second Bedroom Info:
Dimensions: —
Location: —Dimensions: —
Floor Type: Carpet
Bathroom Info:
Full Bathrooms: 1
Partial Bathrooms: 0Full Bathrooms: 1
Bathroom Amenities: —
Bathroom in Basement: 0
Dining Room Info:
Dimensions: —
Location: —Dimensions: —
Floor Type: Wood Laminate
Kitchen Info:
Dimensions: —
Location: —Dimensions: —
Floor Type: Ceramic Tile
Features: Galley
Laundry Room Info:
Dimensions: —
Location: —Dimensions: —
Floor Type: Ceramic Tile
Living Room Info:
Dimensions: —
Location: —Dimensions: —
Floor Type: Wood Laminate
Additional Rooms Info:
Rooms: No additional rooms
Basement: NoneRooms: No additional rooms
Other Specifics
| 1 | |
| Concrete Perimeter | |
| Garage | |
| — | |
| — | |
| — | |
| Balcony, Storms/Screens | |
| — | |
| COMMON | |
| — | |
| — | |
| Wood Laminate Floors, Second Floor Laundry, Laundry Hook-Up in Unit | |
| Range, Dishwasher, Refrigerator, Washer, Dryer | |
| Not in DB | |
| — | |
| Park, Pool | |
| — |
Tax History
| Year | Property Taxes |
|---|---|
| 2010 | $2,851 |
| 2016 | $1,630 |
Contact Agent
Nearby Similar Homes
2203 Cardinal Court, Schaumburg, Illinois 60194
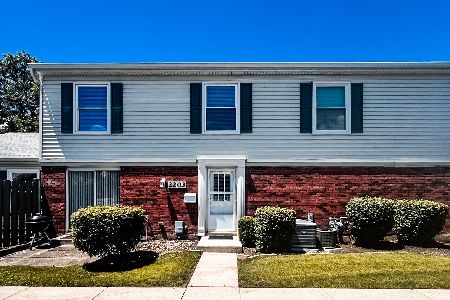
For Sale
$275,900
2 beds / 1.1 baths / 1,200 ft2
Condos/Townhomes / Built: 1977
129
2214 Brittany Court, Schaumburg, Illinois 60194
Foreclosure
$235,000
2 beds / 1.0 baths / 1,000 ft2
Condos/Townhomes / Built: 1980
72
2208 Ramsey Circle, Schaumburg, Illinois 60194
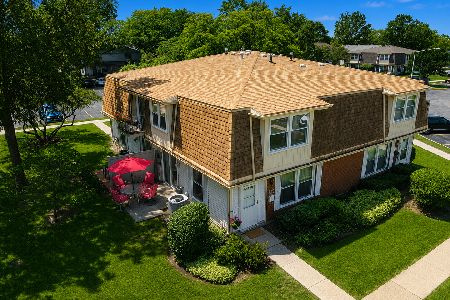
For Sale
$229,900
2 beds / 1.1 baths / 1,034 ft2
Condos/Townhomes / Built: 1972
106
627 Shaw Court, Schaumburg, Illinois 60194
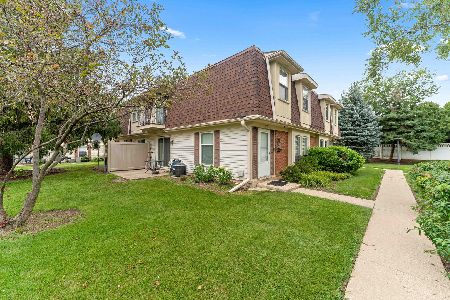
For Sale
$269,000
2 beds / 1.1 baths / 1,200 ft2
Condos/Townhomes / Built: 1972
79
636 Newton Court, Schaumburg, Illinois 60194
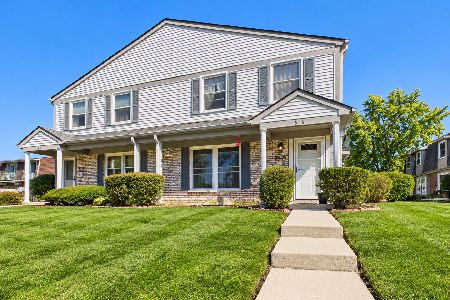
For Sale
$265,000
2 beds / 1.1 baths / 1,250 ft2
Condos/Townhomes / Built: 1972
9
708 Shaw Court, Schaumburg, Illinois 60194
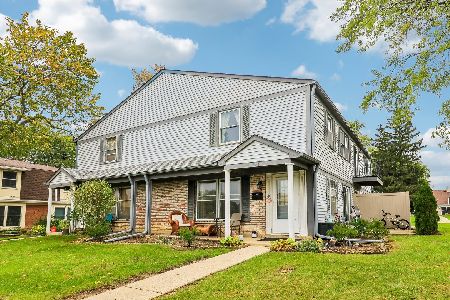
For Sale
$240,000
2 beds / 1.1 baths / 1,034 ft2
Condos/Townhomes / Built: 1971
8
Nearby Sold Comparables
515 Eagle Court, Schaumburg, Illinois 60194

Sold
$125,900
2 beds / 1.1 baths / 712 ft2
Condos/Townhomes / Built: 1978
4454
515 Eagle Court, Schaumburg, Illinois 60194
Sold
$117,500
2 beds / 1.1 baths / 800 ft2
Condos/Townhomes / Built: 1976
4216
517 Eagle Court, Schaumburg, Illinois 60194
Sold
$76,900
2 beds / 1.1 baths / 1,034 ft2
Condos/Townhomes / Built: 1982
4183
517 Eagle Court, Schaumburg, Illinois 60194
Sold
$139,900
2 beds / 1.1 baths / 1,034 ft2
Condos/Townhomes / Built: 1982
3796
511 Eagle Court, Schaumburg, Illinois 60194
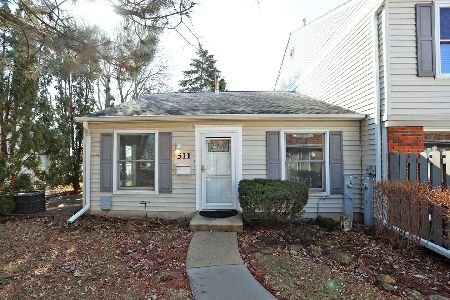
Sold
$239,900
2 beds / 1.0 baths / 900 ft2
Condos/Townhomes / Built: 1976
247
Contact Agent
Listing Provided By
RE/MAX Suburban
