

513 Edgewood Drive, Minooka, Illinois 60447
Subdivision > Rivers Edge Landing
Sorry, we are updating photos, please update this page in 15 minutes
$211,000
|
Sold
|
|
| Status: | Closed |
| Sqft: | 2,380 |
| Cost/Sqft: | $82 |
| Beds: | 4 |
| Baths: | 3 |
| Year Built: | 2003 |
| Property Taxes: | $6,080 |
| Days On Market: | 5244 |
| Lot Size: | 0,00 |
Description
4 BEDROOM COLONIAL HOME IN RIVER'S EDGE. BACKS TO OPEN GREEN AREA WITH LARGE POND! FINISHED BASEMENT. HETAED AND COOLED 3 CAR GARAGE. CONCRETE PATIO. SHED. 1ST FLOOR HARDWOOD FLOORS. 9' CEILINGS. KITCHEN HAS ISLAND AND 42" WHITE CABINETS. LARGE MBR SUITE WITH SEPARATE SHOWER AND SOAKER TUB. SHORT SALE.
Property Specifics
| Single Family | |
| — | |
| Contemporary | |
| 2003 | |
| Full | |
| Vinyl Siding, Brick | |
| Asphalt | |
| — | |
| Yes | |
| — |
| Will | |
| Rivers Edge Landing | |
| 0 / Not Applicable | |
| None | |
| Public | |
| Public Sewer | |
| Central Air | |
| Natural Gas, Forced Air | |
| 08104741 | |
| 0410064050020000 |
Nearby Schools
| NAME: | DISTRICT: | DISTANCE: | |
|---|---|---|---|
|
Middle School
Channahon Junior High School |
17 | Not in DB | |
|
High School
Minooka Community High School |
111 | Not in DB | |
Property History
| DATE: | EVENT: | PRICE: | SOURCE: |
|---|---|---|---|
| 15 Mar, 2013 | Sold | $211,000 | MRED MLS |
| 26 Jul, 2012 | Under contract | $195,000 | MRED MLS |
| — | Last price change | $214,900 | MRED MLS |
| 1 Jul, 2012 | Listed for sale | $214,900 | MRED MLS |
| 6 May, 2021 | Sold | $365,000 | MRED MLS |
| 6 Apr, 2021 | Under contract | $349,000 | MRED MLS |
| 13 Mar, 2021 | Listed for sale | $349,000 | MRED MLS |
| 12 Sep, 2023 | Sold | $430,000 | MRED MLS |
| 8 Aug, 2023 | Under contract | $439,900 | MRED MLS |
| 1 Aug, 2023 | Listed for sale | $439,900 | MRED MLS |
Sorry, we are updating photos, please update this page in 15 minutes
Room Specifics
All Bedroom Info:
Total Bedrooms: 4
Bedrooms Above Ground: 4
Bedrooms Below Ground: 0
Total Bedrooms: 4
Bedrooms Above Ground: 4
Bedrooms Below Ground: 0
Second Bedroom Info:
Dimensions: —
Location: —Dimensions: —
Floor Type: Carpet
Third Bedroom Info:
Dimensions: —
Location: —Dimensions: —
Floor Type: Carpet
Fourth Bedroom Info:
Dimensions: —
Location: —Dimensions: —
Floor Type: Carpet
Bathroom Info:
Full Bathrooms: 3
Partial Bathrooms: 1Full Bathrooms: 3
Bathroom Amenities: Separate Shower, Double Sink, Soaking Tub
Bathroom in Basement: 0
Dining Room Info:
Dimensions: —
Location: —Dimensions: —
Floor Type: Carpet
Kitchen Info:
Dimensions: —
Location: —Dimensions: —
Floor Type: Hardwood
Features: Eating Area-Table Space, Island, Pantry-Walk-in
Living Room Info:
Dimensions: —
Location: —Dimensions: —
Floor Type: Carpet
Family Room Info:
Dimensions: —
Location: —Dimensions: —
Floor Type: Hardwood
Additional Rooms Info:
Rooms: Den, Eating Area, Foyer, Recreation Room
Basement: FullRooms: Den, Eating Area, Foyer, Recreation Room
Other Specifics
| 3 | |
| Concrete Perimeter | |
| Garage | |
| — | |
| — | |
| — | |
| Patio | |
| Cul-De-Sac, Nature Preserve Adjacent, Lake Front, Pond(s), Water View, Wooded | |
| 40+56X140X122X129 | |
| — | |
| Full | |
| Hardwood Floors | |
| Range, Microwave, Dishwasher, Refrigerator, Washer, Dryer, Disposal | |
| Not in DB | |
| — | |
| — | |
| — |
Tax History
| Year | Property Taxes |
|---|---|
| 2013 | $6,080 |
| 2021 | $7,577 |
| 2023 | $8,208 |
Contact Agent
Nearby Similar Homes
304 Edgewood Drive, Minooka, Illinois 60447
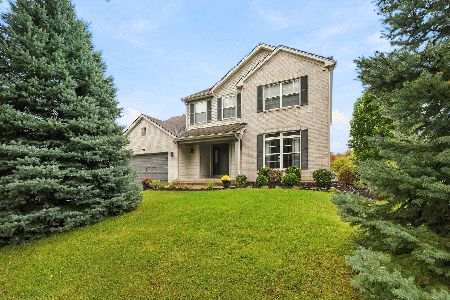
For Sale
$539,000
4 beds / 3.1 baths / 4,508 ft2
Single Family / Built: 2004
34
429 San Carlos Road, Minooka, Illinois 60447

For Sale
$375,000
3 beds / 2.0 baths / 2,100 ft2
Single Family / Built: 1987
131
Nearby Sold Comparables
513 Edgewood Drive, Minooka, Illinois 60447

Sold
$349,000
4 beds / 2.1 baths / 2,380 ft2
Single Family / Built: 2003
2067
513 Edgewood Drive, Minooka, Illinois 60447

Sold
$439,900
4 beds / 2.1 baths / 2,380 ft2
Single Family / Built: 2003
1196
515 Edgewood Drive, Minooka, Illinois 60447

Sold
$260,000
3 beds / 2.1 baths / 2,392 ft2
Single Family / Built: 2003
3879
202 Southfield Drive, Minooka, Illinois 60447
Sold
$229,900
5 beds / 2.1 baths / 3,080 ft2
Single Family / Built: 2005
5210
507 Edgewood Drive, Minooka, Illinois 60447
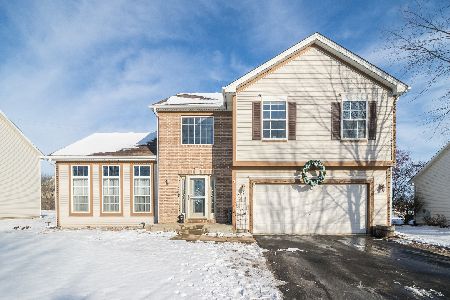
Sold
$345,000
3 beds / 2.1 baths / 2,400 ft2
Single Family / Built: 2003
1769
507 Edgewood Drive, Minooka, Illinois 60447
Sold
$284,700
3 beds / 2.1 baths / 2,400 ft2
Single Family / Built: 2004
3160
Contact Agent
Listing Provided By
RE/MAX City
