

5131 Belden Avenue, Downers Grove, Illinois 60515
Subdivision > Randall Park
Sorry, we are updating photos, please update this page in 15 minutes
$465,000
|
Sold
|
|
| Status: | Closed |
| Sqft: | 0 |
| Cost/Sqft: | — |
| Beds: | 4 |
| Baths: | 3 |
| Year Built: | 1910 |
| Property Taxes: | $8,350 |
| Days On Market: | 6011 |
| Lot Size: | 0,00 |
Description
Vintage home remodeled in 2001! Located in coveted Randall Park, steps to town & train (27 min express). Charming foyer with fireplace and formal living with French doors leading to the patio. Cook's Kitchen is open to the family room & 2nd fireplace with gorgeous views of the fenced property. Separate dining, office & 3-season rooms. Master Suite with private bath shower & 2 walk-in closets. 2nd floor laundry!
Property Specifics
| Single Family | |
| — | |
| Cottage | |
| 1910 | |
| Full | |
| Aluminum/Vinyl/Steel Siding | |
| Asphalt | |
| CHARMING | |
| No | |
| — |
| Du Page | |
| Randall Park | |
| 0 / Not Applicable | |
| None | |
| Lake Michigan | |
| Public Sewer | |
| Central Air | |
| Natural Gas | |
| 07535836 | |
| 0908308006 |
Nearby Schools
| NAME: | DISTRICT: | DISTANCE: | |
|---|---|---|---|
|
Grade School
Whittier Elementary School |
58 | — | |
|
Middle School
Herrick Middle School |
58 | Not in DB | |
|
High School
Downers Grove North |
99 | Not in DB | |
Property History
| DATE: | EVENT: | PRICE: | SOURCE: |
|---|---|---|---|
| 11 Mar, 2011 | Sold | $465,000 | MRED MLS |
| 24 Jan, 2011 | Under contract | $500,000 | MRED MLS |
| — | Last price change | $529,000 | MRED MLS |
| 22 May, 2010 | Listed for sale | $529,000 | MRED MLS |
Sorry, we are updating photos, please update this page in 15 minutes
Room Specifics
All Bedroom Info:
Total Bedrooms: 5
Bedrooms Above Ground: 4
Bedrooms Below Ground: 1
Total Bedrooms: 5
Bedrooms Above Ground: 4
Bedrooms Below Ground: 1
Second Bedroom Info:
Dimensions: —
Location: —Dimensions: —
Floor Type: Hardwood
Third Bedroom Info:
Dimensions: —
Location: —Dimensions: —
Floor Type: Hardwood
Fourth Bedroom Info:
Dimensions: —
Location: —Dimensions: —
Floor Type: Hardwood
Bathroom Info:
Full Bathrooms: 3
Partial Bathrooms: 1Full Bathrooms: 3
Bathroom Amenities: Whirlpool, Separate Shower, Double Sink
Bathroom in Basement: 0
Dining Room Info:
Dimensions: —
Location: —Dimensions: —
Floor Type: Hardwood
Kitchen Info:
Dimensions: —
Location: —Dimensions: —
Floor Type: Hardwood
Features: Eating Area-Table Space, Island
Laundry Room Info:
Dimensions: —
Location: —Dimensions: —
Floor Type: Ceramic Tile
Living Room Info:
Dimensions: —
Location: —Dimensions: —
Floor Type: Hardwood
Family Room Info:
Dimensions: —
Location: —Dimensions: —
Floor Type: Hardwood
Additional Rooms Info:
Rooms: Bedroom 5, Mud Room, Office, Play Room, Sun Room
Basement: FullRooms: Bedroom 5, Mud Room, Office, Play Room, Sun Room
Other Specifics
| 1 | |
| Block,Concrete Perimeter | |
| Garage | |
| — | |
| — | |
| — | |
| Deck, Patio, Porch Screened | |
| Fenced Yard | |
| 80X159 APPROX | |
| — | |
| Full | |
| — | |
| Double Oven, Range, Microwave, Dishwasher, Refrigerator, Washer, Dryer, Disposal | |
| Not in DB | |
| Sidewalks, Street Paved | |
| — | |
| Wood Burning |
Tax History
| Year | Property Taxes |
|---|---|
| 2011 | $8,350 |
Contact Agent
Nearby Similar Homes
4821 Saratoga Avenue, Downers Grove, Illinois 60515
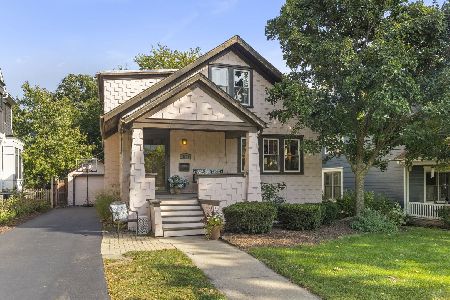
For Sale
$574,999
4 beds / 2.0 baths / 1,656 ft2
Single Family / Built: —
21
Nearby Sold Comparables
820 Maple Avenue, Downers Grove, Illinois 60515
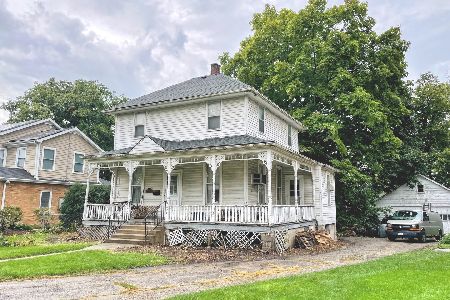
Sold
$315,000
4 beds / 1.0 baths / 1,429 ft2
Single Family / Built: 1908
1038
805 Curtiss Street, Downers Grove, Illinois 60515

Sold
$325,500
3 beds / 2.0 baths / 0 ft2
Single Family / Built: 1959
7036
808 Maple Avenue, Downers Grove, Illinois 60515

Sold
$1,295,000
4 beds / 5.1 baths / 5,408 ft2
Single Family / Built: 2005
519
806 Maple Avenue, Downers Grove, Illinois 60515
Sold
$675,000
5 beds / 2.0 baths / 0 ft2
Single Family / Built: 1839
5489
803 Curtiss Street, Downers Grove, Illinois 60515
Sold
$260,000
4 beds / 2.0 baths / 1,308 ft2
Single Family / Built: 1947
4942
832 Maple Avenue, Downers Grove, Illinois 60515
Sold
$499,000
4 beds / 2.1 baths / 2,740 ft2
Single Family / Built: 1846
3951
Contact Agent
Listing Provided By
Baird & Warner
