

5134 Lawn Avenue, Western Springs, Illinois 60558
Subdivision > Forest Hills
Sorry, we are updating photos, please update this page in 15 minutes
$1,050,000
|
Sold
|
|
| Status: | Closed |
| Sqft: | 5,150 |
| Cost/Sqft: | $209 |
| Beds: | 5 |
| Baths: | 6 |
| Year Built: | 2006 |
| Property Taxes: | $0 |
| Days On Market: | 6108 |
| Lot Size: | 0,00 |
Description
NEW CONSTRUCTION. Understated elegance+comfort are yours in this professionally staged beauty. 4 finished levels of well-designed living space. Spacious and lite-filled, highlights incl a Gourmet Kit w/cherry cabs/granite/SS appls/butlr pantry; sunroom; open oak stairs; luxurious Mstr Ste; hardwood t/o 1st fl. LL w/10' ceils, masonry FPL+radiant heat. Walk to town, train, St. John/Cross + Forest Hills Schools, parks.
Property Specifics
| Single Family | |
| — | |
| Traditional | |
| 2006 | |
| Full | |
| Brick, Cedar, Stone | |
| Asphalt | |
| CUSTOM | |
| No | |
| — |
| Cook | |
| Forest Hills | |
| 0 / Not Applicable | |
| None | |
| Public | |
| Public Sewer | |
| Central Air, Zoned | |
| Natural Gas, Forced Air, Zoned | |
| 07451288 | |
| 18074040250000 |
Nearby Schools
| NAME: | DISTRICT: | DISTANCE: | |
|---|---|---|---|
|
Grade School
Forest Hills Elementary School |
101 | — | |
|
Middle School
Mcclure Junior High School |
101 | Not in DB | |
|
High School
Lyons Twp High School |
204 | Not in DB | |
Property History
| DATE: | EVENT: | PRICE: | SOURCE: |
|---|---|---|---|
| 6 May, 2010 | Sold | $1,050,000 | MRED MLS |
| 18 Mar, 2010 | Under contract | $1,075,000 | MRED MLS |
| 24 Feb, 2010 | Listed for sale | $1,075,000 | MRED MLS |
Sorry, we are updating photos, please update this page in 15 minutes
Room Specifics
All Bedroom Info:
Total Bedrooms: 5
Bedrooms Above Ground: 5
Bedrooms Below Ground: 0
Total Bedrooms: 5
Bedrooms Above Ground: 5
Bedrooms Below Ground: 0
Second Bedroom Info:
Dimensions: —
Location: —Dimensions: —
Floor Type: Carpet
Third Bedroom Info:
Dimensions: —
Location: —Dimensions: —
Floor Type: Carpet
Fourth Bedroom Info:
Dimensions: —
Location: —Dimensions: —
Floor Type: Carpet
Bathroom Info:
Full Bathrooms: 6
Partial Bathrooms: 1Full Bathrooms: 6
Bathroom Amenities: Whirlpool, Separate Shower, Double Sink
Bathroom in Basement: 1
Dining Room Info:
Dimensions: —
Location: —Dimensions: —
Floor Type: Hardwood
Kitchen Info:
Dimensions: —
Location: —Dimensions: —
Floor Type: Hardwood
Features: Eating Area-Breakfast Bar, Eating Area-Table Space, Island, Pantry-Butler, Pantry-Walk-in
Laundry Room Info:
Dimensions: —
Location: —Dimensions: —
Floor Type: Ceramic Tile
Living Room Info:
Dimensions: —
Location: —Dimensions: —
Floor Type: Hardwood
Family Room Info:
Dimensions: —
Location: —Dimensions: —
Floor Type: Hardwood
Additional Rooms Info:
Rooms: Bedroom 5, Breakfast Room, Recreation Room, Sun Room, Utility Room-2nd Floor
Basement: FullRooms: Bedroom 5, Breakfast Room, Recreation Room, Sun Room, Utility Room-2nd Floor
Other Specifics
| 2 | |
| Concrete Perimeter | |
| Garage | |
| — | |
| — | |
| — | |
| Deck | |
| Landscaped | |
| 50X187 | |
| Finished,Full,Interior Stair | |
| Full | |
| — | |
| Range, Microwave, Dishwasher, Refrigerator, Bar Fridge, Disposal | |
| Not in DB | |
| Sidewalks, Street Lights, Street Paved | |
| — | |
| Gas Starter |
Tax History
| Year | Property Taxes |
|---|
Contact Agent
Nearby Similar Homes
5429 Lawn Avenue, Western Springs, Illinois 60558

For Sale
$3,349,000
5 beds / 6.1 baths / 7,909 ft2
Single Family / Built: 2026
65
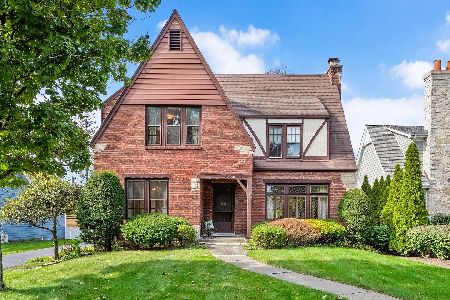
4910 Grand Avenue, Western Springs, Illinois 60558
For Sale
$937,000
3 beds / 1.1 baths / 2,270 ft2
Single Family / Built: 1936
33
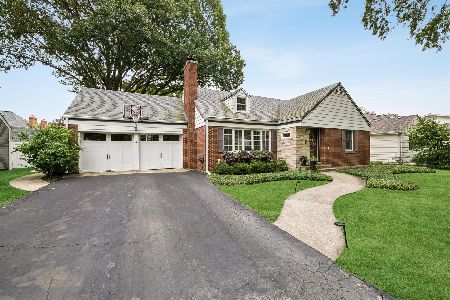
5131 Fair Elms Avenue, Western Springs, Illinois 60558
For Sale
$799,000
4 beds / 2.0 baths / 3,114 ft2
Single Family / Built: 1952
33
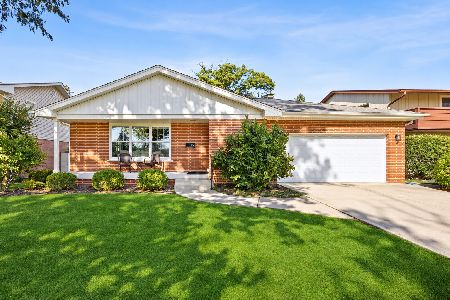
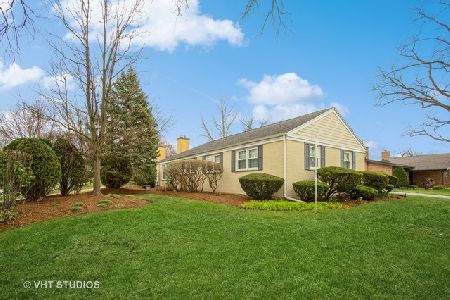
5301 Franklin Avenue, Western Springs, Illinois 60558
For Sale
$799,000
3 beds / 2.1 baths / 2,221 ft2
Single Family / Built: 1961
44
Nearby Sold Comparables
5130 Lawn Avenue, Western Springs, Illinois 60558

Sold
$579,000
3 beds / 2.0 baths / 2,000 ft2
Single Family / Built: 1960
1369
5118 Lawn Avenue, Western Springs, Illinois 60558

Sold
$549,000
4 beds / 2.1 baths / 2,464 ft2
Single Family / Built: 1958
2505
5200 Lawn Avenue, Western Springs, Illinois 60558

Sold
$549,000
4 beds / 2.1 baths / 2,340 ft2
Single Family / Built: 1967
1989
Contact Agent
Listing Provided By
Real Properties Realty Group, Inc.
