

5139 Central Avenue, Garfield Ridge, Chicago, Illinois 60638
$211,000
|
Sold
|
|
| Status: | Closed |
| Sqft: | 1,060 |
| Cost/Sqft: | $189 |
| Beds: | 3 |
| Baths: | 2 |
| Year Built: | 1960 |
| Property Taxes: | $1,515 |
| Days On Market: | 2533 |
| Lot Size: | 0,09 |
Description
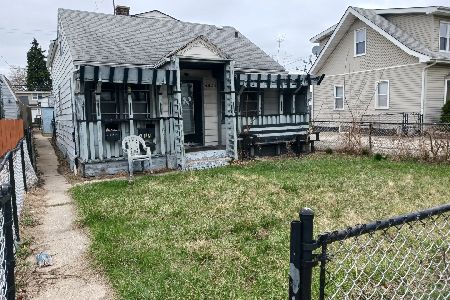
Great opportunity to own a classic Chicago brick raised ranch w/5 bedrooms & 2 full bathrooms. Enter the front into a welcoming 18ft living room with warm hardwood flooring and cooling ceiling fan. Just down the hall are two 13ft bedrooms and one of the full bathrooms. Lovely 17ft eat-in kitchen offers beautiful cabinetry, pristine white appliances (all staying) and resilient laminate flooring. Big 15ft master BR with ceiling fan. Lower level presents 2 additional bedrooms, laundry room (washer/dryer stay), full service kitchen with oven-range and refrigerator as well as 21ft rec room and 2nd full bathroom. Fenced backyard! Newer 1-car garage off the alley as well as 2 parking spaces! Roof, furnace, and central A/C all in good shape. Great location near shopping, restaurants and easy access to I-55. Come see!
Property Specifics
| Single Family | |
| — | |
| Ranch | |
| 1960 | |
| Full | |
| RAISED RANCH | |
| No | |
| 0.09 |
| Cook | |
| — | |
| 0 / Not Applicable | |
| None | |
| Lake Michigan | |
| Public Sewer | |
| 10541995 | |
| 19093000830000 |
Property History
| DATE: | EVENT: | PRICE: | SOURCE: |
|---|---|---|---|
| 30 Sep, 2009 | Sold | $142,000 | MRED MLS |
| 10 Jul, 2009 | Under contract | $126,950 | MRED MLS |
| 30 Jun, 2009 | Listed for sale | $126,950 | MRED MLS |
| 22 Nov, 2019 | Sold | $211,000 | MRED MLS |
| 13 Oct, 2019 | Under contract | $199,900 | MRED MLS |
| 8 Oct, 2019 | Listed for sale | $199,900 | MRED MLS |
Room Specifics
Total Bedrooms: 5
Bedrooms Above Ground: 3
Bedrooms Below Ground: 2
Dimensions: —
Floor Type: Hardwood
Dimensions: —
Floor Type: Hardwood
Dimensions: —
Floor Type: Wood Laminate
Dimensions: —
Floor Type: —
Full Bathrooms: 2
Bathroom Amenities: —
Bathroom in Basement: 1
Rooms: Bedroom 5,Kitchen
Basement Description: Finished
Other Specifics
| 1 | |
| Concrete Perimeter | |
| Concrete | |
| Storms/Screens | |
| Fenced Yard | |
| 30X125 | |
| Unfinished | |
| None | |
| Hardwood Floors, Wood Laminate Floors, First Floor Bedroom, First Floor Full Bath | |
| Range, Microwave, Refrigerator, Washer, Dryer | |
| Not in DB | |
| Sidewalks, Street Lights, Street Paved | |
| — | |
| — | |
| — |
Tax History
| Year | Property Taxes |
|---|---|
| 2009 | $2,407 |
| 2019 | $1,515 |
Contact Agent
Nearby Similar Homes

Nearby Sold Comparables


Contact Agent
Listing Provided By
Century 21 Affiliated
