

5303 Parkside Avenue, Garfield Ridge, Chicago, Illinois 60638


$349,900
|
For Sale
|
|
| Status: | Active |
| Sqft: | 1,135 |
| Cost/Sqft: | $308 |
| Beds: | 3 |
| Baths: | 2 |
| Year Built: | 1978 |
| Property Taxes: | $1,150 |
| Lot Size: | 0,01 |
Description
Built to last, this beautiful all-brick classic bungalow sits on a wonderful interior lot on a tree-lined street in desirable Garfield Ridge. The home offers exceptional structural integrity and peace of mind, with the big-ticket items already completed-including a newer roof, newer windows, and newer central A/C. The main level features original hardwood floors in all three bedrooms, along with a full bath and a convenient powder room (1.1 baths total). Clean, functional, and fully move-in ready, it provides the perfect opportunity to personalize cosmetics at your own pace while enjoying a solid, comfortable home from day one. Downstairs, the finished basement dramatically expands your living options with a spacious recreation area, an additional bedroom, and a kitchenette-creating an ideal setup for extended family or in-law arrangements. Outside, the interior lot provides a great yard space leading to the detached 2-car garage. Unbeatable location within easy walking distance to Shop & Save Market, local dining, schools, and neighborhood transit.
Property Specifics
| Single Family | |
| — | |
| Bungalow | |
| 1978 | |
| Finished, Full | |
| Brick | |
| — | |
| — | |
| No | |
| 0.01 |
| Cook | |
| — | |
| — / Not Applicable | |
| None | |
| Public | |
| Public Sewer | |
| Central Air | |
| Natural Gas | |
| 12757587 | |
| 19084230190000 |
Some photos of this home have been virtually staged.









Room Specifics
Total Bedrooms: 4
Bedrooms Above Ground: 3
Bedrooms Below Ground: 1
Dimensions: 13X12
Floor Type: Hardwood
Dimensions: 10X12
Floor Type: Hardwood
Dimensions: 10X9
Floor Type: Hardwood
Dimensions: 9X11
Floor Type: Other
Full Bathrooms: 2
Bathroom Amenities: —
Bathroom in Basement: 0
Dimensions: 12X10
Floor Type: Laminate
Dimensions: 10X8
Floor Type: Laminate
Dimensions: 8X5
Floor Type: Other
Dimensions: 18X13
Floor Type: Hardwood
Rooms: Recreation Room
Name: Recreation Room
Dimensions: 20X10
Floor Type: Laminate
Other Specifics
| 2.5 | |
| Concrete Perimeter | |
| Garage Door Opener, Garage Owned, Detached, Owned, Garage | |
| — | |
| — | |
| — | |
| — | |
| — | |
| 3125 | |
| — | |
| None | |
| 1st Floor Full Bath | |
| Range, Microwave, Refrigerator, Stainless Steel Appliance(s) | |
| Not in DB | |
| — | |
| — | |
| — |
Contact Agent
Nearby Similar Homes
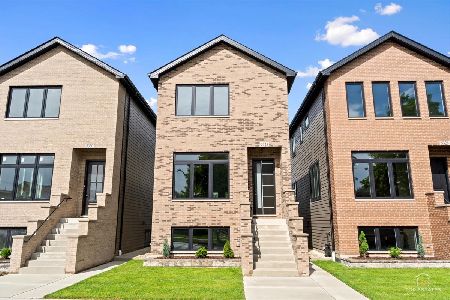
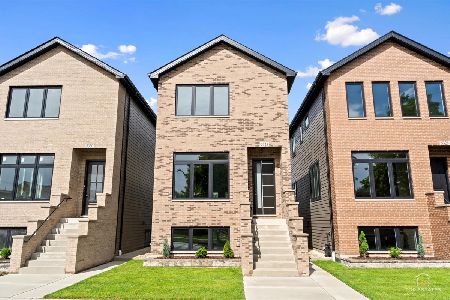
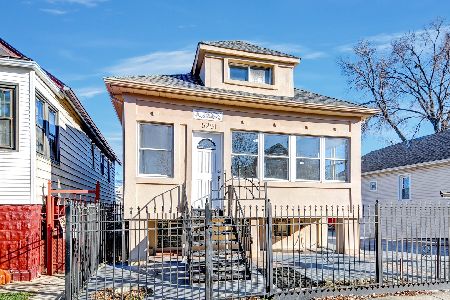
Nearby Sold Comparables


Contact Agent
Listing Provided By
Michele Morris Realty
