

514 Clayton Circle, Sycamore, Illinois 60178
Subdivision > Stonegate Of Heron Creek
Sorry, we are updating photos, please update this page in 15 minutes
$116,000
|
Sold
|
|
| Status: | Closed |
| Sqft: | 0 |
| Cost/Sqft: | — |
| Beds: | 2 |
| Baths: | 2 |
| Year Built: | 2006 |
| Property Taxes: | $3,657 |
| Days On Market: | 6229 |
| Lot Size: | 0,00 |
Description
Stonebreaker built floor plan w/2 bedroom, 1.1 bath & a loft. Fully applianced kitchen incl. raised bkfst bar. Great room features gas fireplace. Main flr laundry incl. washer/dryer. Full basement w/bath rough in and 2 car garage w/keyless entry. Great Location overlooking open park area. Bike paths wind through all of Heron Creek. Best Value in Sycamore. Under $125,000 with a full basement & 2 car garage!!!!
Property Specifics
| Condos/Townhomes | |
| — | |
| — | |
| 2006 | |
| Full | |
| Aluminum/Vinyl/Steel Siding, Brick | |
| Asphalt | |
| COLE | |
| No | |
| — |
| De Kalb | |
| Stonegate Of Heron Creek | |
| 90 / — | |
| Insurance, Exterior Maintenance, Lawn Care, Snow Removal | |
| Public | |
| Public Sewer | |
| Central Air | |
| Natural Gas, Forced Air | |
| 07371442 | |
| 0620326026 |
Nearby Schools
| NAME: | DISTRICT: | DISTANCE: | |
|---|---|---|---|
|
Grade School
North Elementary School |
427 | — | |
|
Middle School
Sycamore Middle School |
427 | Not in DB | |
|
High School
Sycamore High School |
427 | Not in DB | |
Property History
| DATE: | EVENT: | PRICE: | SOURCE: |
|---|---|---|---|
| 2 Jun, 2010 | Sold | $116,000 | MRED MLS |
| 10 Feb, 2010 | Under contract | $124,900 | MRED MLS |
| — | Last price change | $145,000 | MRED MLS |
| 1 Nov, 2009 | Listed for sale | $145,000 | MRED MLS |
Sorry, we are updating photos, please update this page in 15 minutes
Room Specifics
All Bedroom Info:
Total Bedrooms: 2
Bedrooms Above Ground: 2
Bedrooms Below Ground: 0
Total Bedrooms: 2
Bedrooms Above Ground: 2
Bedrooms Below Ground: 0
Second Bedroom Info:
Dimensions: —
Location: —Dimensions: —
Floor Type: Carpet
Bathroom Info:
Full Bathrooms: 2
Partial Bathrooms: 1Full Bathrooms: 2
Bathroom Amenities: —
Bathroom in Basement: 0
Dining Room Info:
Dimensions: —
Location: —Dimensions: —
Floor Type: Carpet
Kitchen Info:
Dimensions: —
Location: —Dimensions: —
Floor Type: Vinyl
Features: Eating Area-Breakfast Bar, Pantry-Closet
Living Room Info:
Dimensions: —
Location: —Dimensions: —
Floor Type: Carpet
Additional Rooms Info:
Rooms: Loft, Utility Room-1st Floor
Basement: FullRooms: Loft, Utility Room-1st Floor
Other Specifics
| 2 | |
| Concrete Perimeter | |
| Garage | |
| — | |
| — | |
| — | |
| Porch, Storms/Screens | |
| Park Adjacent | |
| COMMON | |
| — | |
| Full | |
| Vaulted/Cathedral Ceilings, Laundry Hook-Up in Unit | |
| Range, Microwave, Dishwasher, Refrigerator, Washer, Dryer, Disposal | |
| Not in DB | |
| — | |
| Bike Room/Bike Trails, Park | |
| Gas Log |
Tax History
| Year | Property Taxes |
|---|---|
| 2010 | $3,657 |
Contact Agent
Nearby Similar Homes
366 Millbridge Drive, Sycamore, Illinois 60178
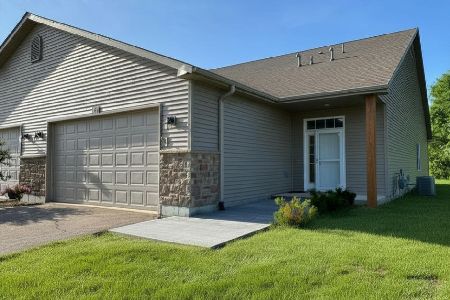
For Sale
$369,900
2 beds / 2.0 baths / 1,800 ft2
Condos/Townhomes / Built: 2016
129
Nearby Sold Comparables
514 Clayton Circle, Sycamore, Illinois 60178

Sold
$157,500
2 beds / 1.1 baths / 1,200 ft2
Condos/Townhomes / Built: 2004
7234
514 Clayton Circle, Sycamore, Illinois 60178

Sold
$229,000
2 beds / 1.1 baths / 1,254 ft2
Condos/Townhomes / Built: 2005
261
546 Clayton Circle, Sycamore, Illinois 60178
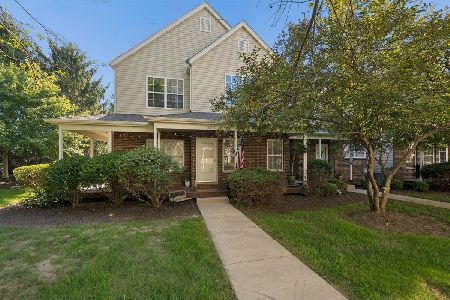
Sold
$279,900
4 beds / 3.0 baths / 1,844 ft2
Condos/Townhomes / Built: 2005
128
510 Clayton Circle, Sycamore, Illinois 60178
Sold
$89,900
2 beds / 2.0 baths / 0 ft2
Condos/Townhomes / Built: 2004
5922
518 Clayton Circle, Sycamore, Illinois 60178
Sold
$156,000
4 beds / 2.1 baths / 1,600 ft2
Condos/Townhomes / Built: 2004
3788
510 Clayton Circle, Sycamore, Illinois 60178
Sold
$100,000
2 beds / 2.0 baths / 1,278 ft2
Condos/Townhomes / Built: 2005
3134
Contact Agent
Listing Provided By
Century 21 Elsner Realty
