

514 Prospect Manor Avenue, Mount Prospect, Illinois 60056
$275,000
|
Sold
|
|
| Status: | Closed |
| Sqft: | 1,205 |
| Cost/Sqft: | $228 |
| Beds: | 3 |
| Baths: | 1 |
| Year Built: | 1957 |
| Property Taxes: | $5,511 |
| Days On Market: | 3666 |
| Lot Size: | 0,17 |
Description
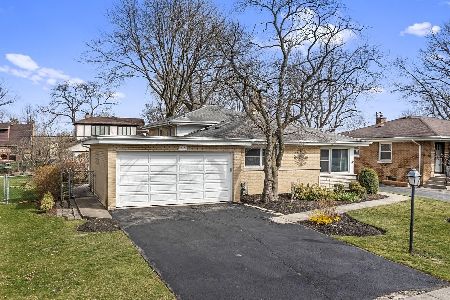
* Value * Updates * Community * Schools ... Affordable home in desirable and convenient Mt. Prospect neighborhood! Spacious 3 bedroom ranch home with a big finished basement. Welcome home to beautiful oak hardwood floors in the entry, living room and dining room. The sunny eat-in kitchen has room for a breakfast table and is updated with maple cabinets, solid surface countertops, and wood laminate flooring. Oak hardwood floors in the hallway lead to the three bedrooms, all with oak floors and 6-panel solid wood doors. The spacious full bath has a ceramic tile floor and ceramic tile tub surround, large vanity and a linen closet. The finished basement provides fantastic additional space: family room with a bar area, playroom with built-in's, a storage or tool room, and a laundry room with work sink, washer and dryer. Big backyard and an oversized 1.5 car garage. Award-winning schools! Close to parks, schools, Metra and downtown area, Randhurst Mall shopping, restaurants and more!!
Property Specifics
| Single Family | |
| — | |
| Ranch | |
| 1957 | |
| Full | |
| Aluminum Siding, Brick | |
| Asphalt | |
| RANCH/BSMT | |
| No | |
| 0.17 |
| Cook | |
| Prospect Manor | |
| 0 / Not Applicable | |
| None | |
| Lake Michigan | |
| Public Sewer | |
| Central Air | |
| Natural Gas, Forced Air | |
| 09376250 | |
| 03341170150000 |
Nearby Schools
| NAME: | DISTRICT: | DISTANCE: | |
|---|---|---|---|
|
Grade School
Fairview Elementary School |
57 | — | |
|
Middle School
Lincoln Junior High School |
57 | Not in DB | |
|
High School
Prospect High School |
214 | Not in DB | |
Property History
| DATE: | EVENT: | PRICE: | SOURCE: |
|---|---|---|---|
| 13 Jan, 2017 | Sold | $275,000 | MRED MLS |
| 12 Nov, 2016 | Under contract | $275,000 | MRED MLS |
| 27 Oct, 2016 | Listed for sale | $275,000 | MRED MLS |
| 20 Jun, 2024 | Sold | $395,000 | MRED MLS |
| 12 May, 2024 | Under contract | $399,000 | MRED MLS |
| 9 May, 2024 | Listed for sale | $399,000 | MRED MLS |
Room Specifics
Total Bedrooms: 3
Bedrooms Above Ground: 3
Bedrooms Below Ground: 0
Dimensions: —
Floor Type: Hardwood
Dimensions: —
Floor Type: Hardwood
Full Bathrooms: 1
Bathroom Amenities: —
Bathroom in Basement: 0
Dimensions: —
Floor Type: Hardwood
Dimensions: —
Floor Type: Wood Laminate
Features: Eating Area-Table Space
Dimensions: —
Floor Type: Other
Dimensions: —
Floor Type: Hardwood
Dimensions: —
Floor Type: Carpet
Rooms: Recreation Room
Other Specifics
| 1 | |
| Concrete Perimeter | |
| Garage | |
| — | |
| — | |
| — | |
| Storms/Screens | |
| — | |
| 132 X 55 | |
| — | |
| None | |
| Bar-Dry, Hardwood Floors | |
| Range, Microwave, Dishwasher, Refrigerator, Washer, Dryer, Disposal | |
| Not in DB | |
| Sidewalks, Street Lights, Street Paved | |
| — | |
| — |
Tax History
| Year | Property Taxes |
|---|---|
| 2017 | $5,511 |
| 2024 | $6,486 |
Contact Agent
Nearby Similar Homes
Nearby Sold Comparables


Contact Agent
Listing Provided By
RE/MAX Suburban
