

515 Hamilton Drive, Westmont, Illinois 60559
Subdivision > Oakwood
Sorry, we are updating photos, please update this page in 15 minutes
$245,000
|
Sold
|
|
| Status: | Closed |
| Sqft: | 1,800 |
| Cost/Sqft: | $153 |
| Beds: | 3 |
| Baths: | 2 |
| Year Built: | 1976 |
| Property Taxes: | $5,030 |
| Days On Market: | 6449 |
| Lot Size: | 0,00 |
Description
VERY NICE RANCH HOME LOCATED ON A GREAT LOT IN OAKWOOD. NEW CENTRAL AIR AND FURNACE. NEWER WINDOWS. UPGRADED ARCHITECTUAL SHINGLED ROOF. FENCED IN BACKYARD. STONE FIREPLACE IN FAMILY ROOM WITH ANDERSON SLIDING GLASS DOORS TO PATIO. DOUBLE DOOR ENTRY.
Property Specifics
| Single Family | |
| — | |
| Ranch | |
| 1976 | |
| None | |
| Brick, Cedar | |
| Asphalt | |
| — | |
| No | |
| — |
| Du Page | |
| Oakwood | |
| 105 / Annual | |
| Lake Rights, Other | |
| Lake Michigan | |
| Public Sewer | |
| Central Air | |
| Natural Gas, Forced Air | |
| 07152033 | |
| 0903212003 |
Nearby Schools
| NAME: | DISTRICT: | DISTANCE: | |
|---|---|---|---|
|
Grade School
J T Manning Elementary School |
201 | — | |
|
Middle School
Westmont Junior High School |
201 | Not in DB | |
|
High School
Westmont High School |
201 | Not in DB | |
Property History
| DATE: | EVENT: | PRICE: | SOURCE: |
|---|---|---|---|
| 15 Jul, 2009 | Sold | $245,000 | MRED MLS |
| 1 Jun, 2009 | Under contract | $274,900 | MRED MLS |
| — | Last price change | $289,900 | MRED MLS |
| 4 Mar, 2009 | Listed for sale | $299,900 | MRED MLS |
| 10 Jun, 2018 | Under contract | $0 | MRED MLS |
| 22 May, 2018 | Listed for sale | $0 | MRED MLS |
Sorry, we are updating photos, please update this page in 15 minutes
Room Specifics
All Bedroom Info:
Total Bedrooms: 3
Bedrooms Above Ground: 3
Bedrooms Below Ground: 0
Total Bedrooms: 3
Bedrooms Above Ground: 3
Bedrooms Below Ground: 0
Second Bedroom Info:
Dimensions: —
Location: —Dimensions: —
Floor Type: Carpet
Third Bedroom Info:
Dimensions: —
Location: —Dimensions: —
Floor Type: Carpet
Bathroom Info:
Full Bathrooms: 2
Partial Bathrooms: —Full Bathrooms: 2
Bathroom Amenities: —
Bathroom in Basement: 0
Dining Room Info:
Dimensions: —
Location: —Dimensions: —
Floor Type: Carpet
Kitchen Info:
Dimensions: —
Location: —Dimensions: —
Floor Type: Ceramic Tile
Features: Eating Area-Table Space
Living Room Info:
Dimensions: —
Location: —Dimensions: —
Floor Type: Carpet
Family Room Info:
Dimensions: —
Location: —Dimensions: —
Floor Type: Carpet
Additional Rooms Info:
Rooms: Mud Room, Utility Room-1st Floor
Basement: NoneRooms: Mud Room, Utility Room-1st Floor
Other Specifics
| 2 | |
| Concrete Perimeter | |
| Garage | |
| — | |
| — | |
| — | |
| Patio | |
| Fenced Yard | |
| 74 X 130 X 97 X 112 | |
| Unfinished | |
| Full | |
| First Floor Bedroom | |
| Range, Dishwasher, Refrigerator, Washer, Dryer | |
| Not in DB | |
| Sidewalks, Street Lights, Street Paved | |
| — | |
| Wood Burning |
Tax History
| Year | Property Taxes |
|---|---|
| 2009 | $5,030 |
Contact Agent
Nearby Similar Homes

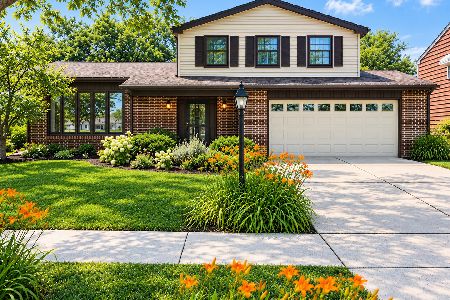
434 Traube Avenue, Clarendon Hills, Illinois 60514

For Sale
$1,899,000
4 beds / 5.1 baths / 4,041 ft2
Single Family / Built: 2026
39

5 Larkspur Lane, Clarendon Hills, Illinois 60514
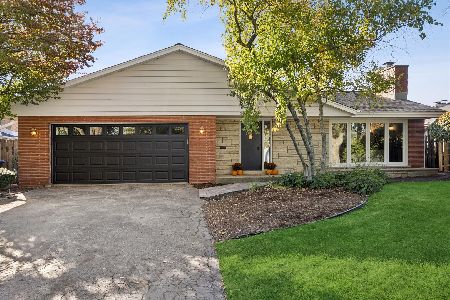
For Sale
$979,000
3 beds / 3.0 baths / 3,322 ft2
Single Family / Built: 1960
11
Nearby Sold Comparables
811 Oakwood Drive, Westmont, Illinois 60559

Sold
$395,000
4 beds / 3.0 baths / 2,754 ft2
Single Family / Built: 1976
3155
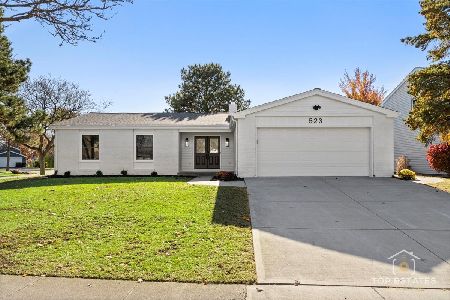
809 Oakwood Drive, Westmont, Illinois 60559
Sold
$284,500
3 beds / 2.1 baths / 1,768 ft2
Single Family / Built: 1975
5097

Contact Agent
Listing Provided By
Long Realty
