

515 Harrison Avenue, Wheaton, Illinois 60187


$479,900
|
Sold
|
|
| Status: | Closed |
| Sqft: | 2,100 |
| Cost/Sqft: | $229 |
| Beds: | 4 |
| Baths: | 4 |
| Year Built: | 1952 |
| Property Taxes: | $7,833 |
| Days On Market: | 2150 |
| Lot Size: | 0,32 |
Description
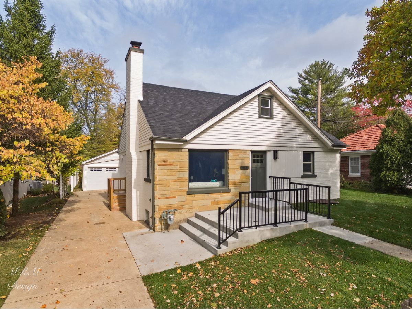
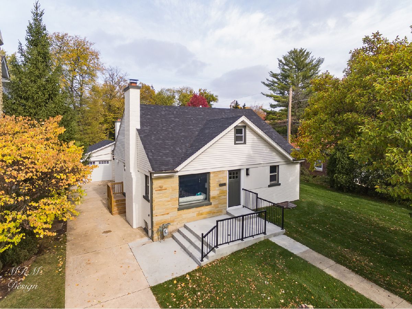
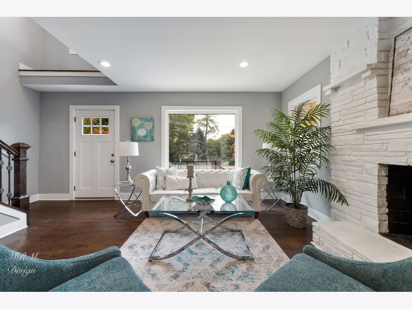
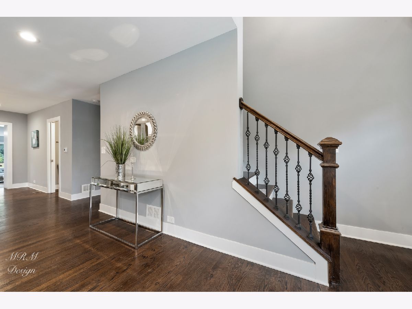
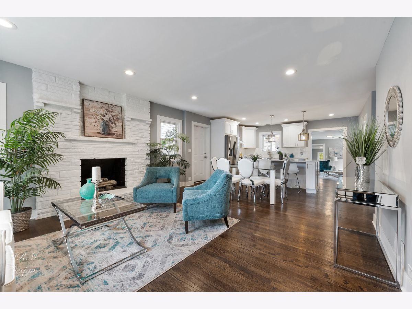
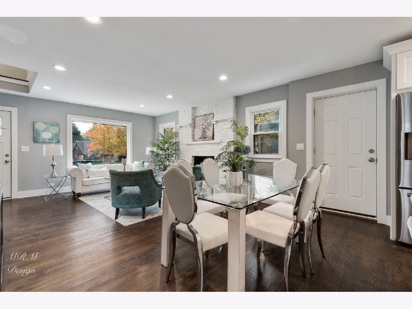
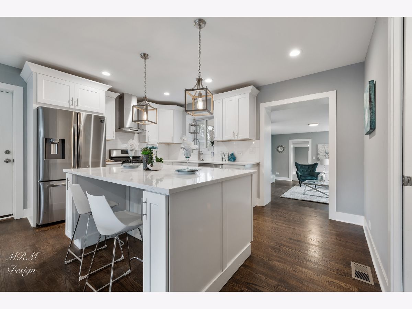
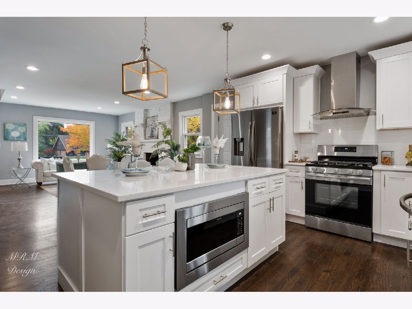
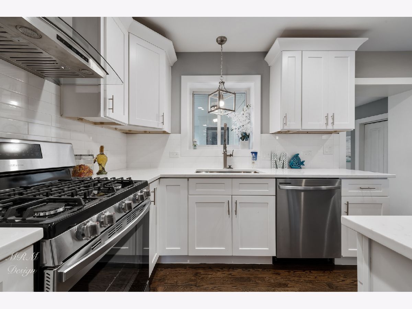
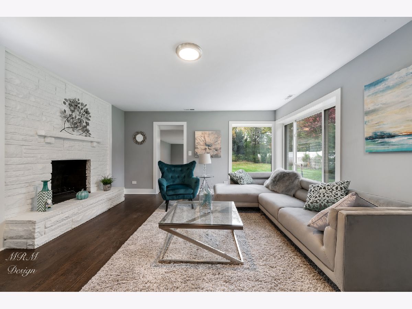
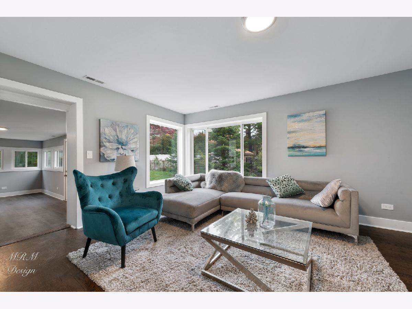
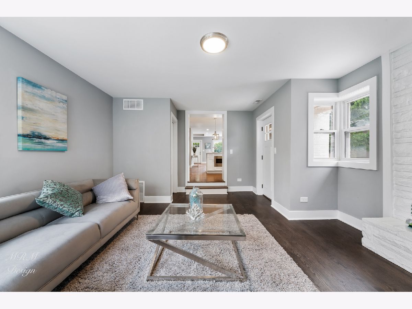
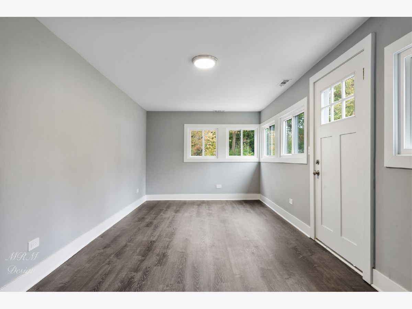
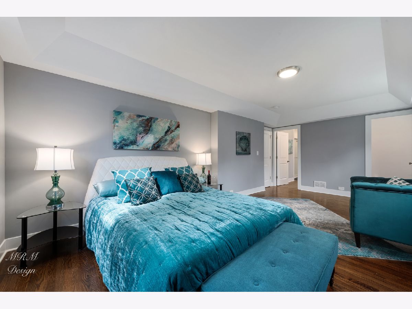
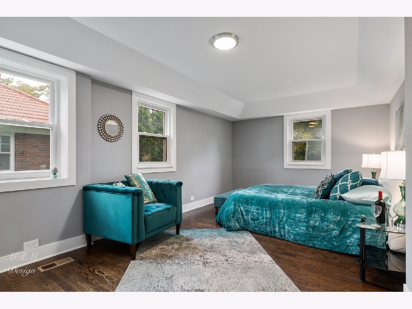
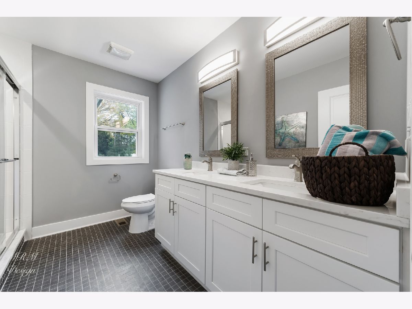
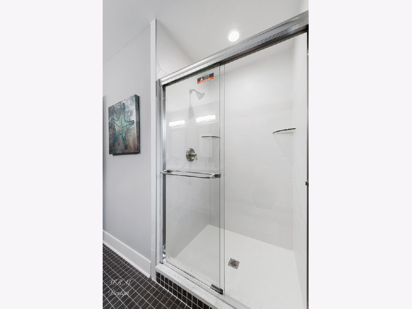
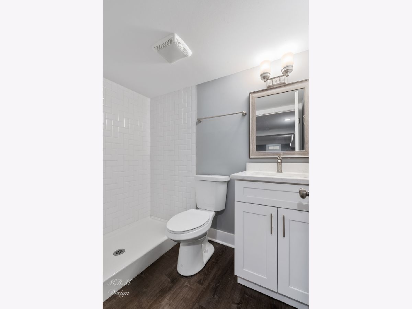
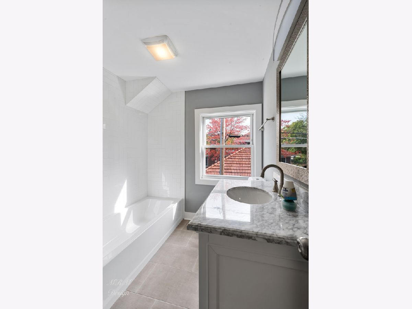
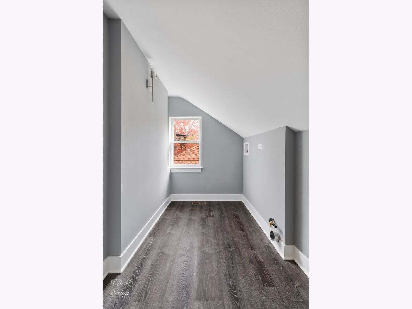
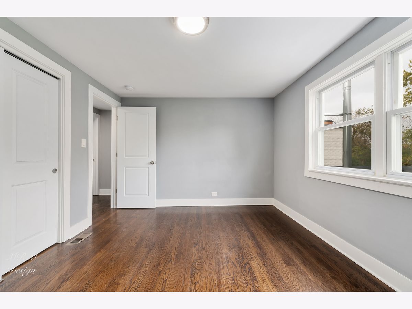
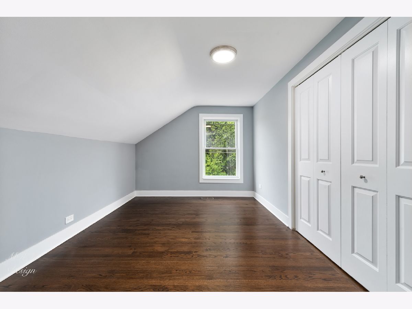
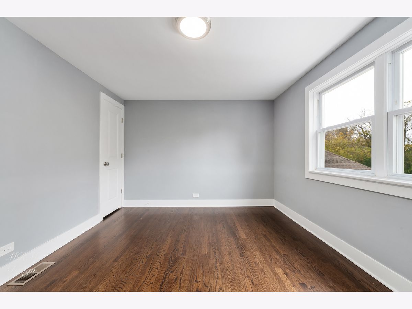
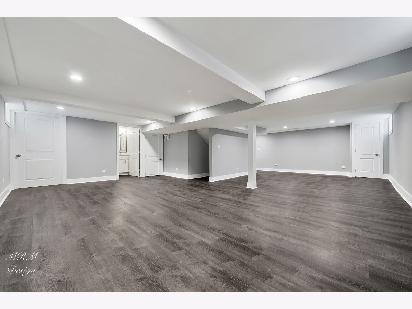
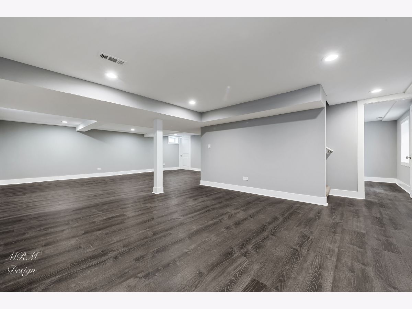
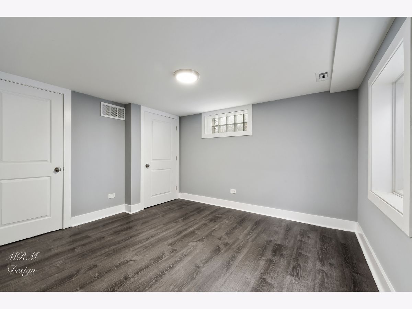
Beautifully rehabbed clean home with huge 1st floor master on an over-sized deep lot with designer finishes within walking distance of schools, parks and downtown Wheaton. Home offers desirable open floor plan with white shaker cabinets, quartz countertops, stainless steel appliances along with 4 new bathrooms and a finished basement. In addition, the brand-new mechanicals, plumbing, electrical, drain-tile system, roof, hardwood floors, trim, doors, windows, recessed lighting and light fixtures make this property a great value at this price. Property was permitted and completed by experienced developer. Bring all offers, easy to show.
Property Specifics
| Single Family | |
| — | |
| — | |
| 1952 | |
| Full | |
| — | |
| No | |
| 0.32 |
| Du Page | |
| — | |
| 0 / Not Applicable | |
| None | |
| Lake Michigan,Public | |
| Public Sewer | |
| 10918876 | |
| 0508415009 |
Nearby Schools
| NAME: | DISTRICT: | DISTANCE: | |
|---|---|---|---|
|
Grade School
Longfellow Elementary School |
200 | — | |
|
Middle School
Franklin Middle School |
200 | Not in DB | |
|
High School
Wheaton North High School |
200 | Not in DB | |
Property History
| DATE: | EVENT: | PRICE: | SOURCE: |
|---|---|---|---|
| 26 Sep, 2018 | Sold | $256,250 | MRED MLS |
| 14 Aug, 2018 | Under contract | $300,000 | MRED MLS |
| 26 Jul, 2018 | Listed for sale | $300,000 | MRED MLS |
| 21 Dec, 2020 | Sold | $479,900 | MRED MLS |
| 2 Nov, 2020 | Under contract | $479,900 | MRED MLS |
| 28 Oct, 2020 | Listed for sale | $479,900 | MRED MLS |
Room Specifics
All Bedroom Info:
Total Bedrooms: 5
Bedrooms Above Ground: 4
Bedrooms Below Ground: 1
Total Bedrooms: 5
Bedrooms Above Ground: 4
Bedrooms Below Ground: 1
Second Bedroom Info:
Dimensions: —
Location: —Dimensions: —
Floor Type: Hardwood
Third Bedroom Info:
Dimensions: —
Location: —Dimensions: —
Floor Type: Hardwood
Fourth Bedroom Info:
Dimensions: —
Location: —Dimensions: —
Floor Type: Hardwood
Fifth Bedroom Info:
Dimensions: —
Location: —Dimensions: —
Floor Type: —
Bathroom Info:
Full Bathrooms: 4
Partial Bathrooms: 1Full Bathrooms: 4
Bathroom Amenities: —
Bathroom in Basement: 1
Additional Rooms Info:
Rooms: Office,Bedroom 5,Recreation Room
Basement: FullRooms: Office,Bedroom 5,Recreation Room
Basement Description: Finished
Other Specifics
| 1 | |
| Concrete Perimeter | |
| Concrete | |
| Storms/Screens | |
| Fenced Yard | |
| 60 X 233 | |
| — | |
| Full | |
| Hardwood Floors, First Floor Bedroom, First Floor Full Bath | |
| Range, Dishwasher, Refrigerator | |
| Not in DB | |
| Park, Tennis Court(s), Lake, Street Lights, Street Paved | |
| — | |
| — | |
| Wood Burning, Gas Log |
Tax History
| Year | Property Taxes |
|---|---|
| 2018 | $7,833 |
Contact Agent
Nearby Similar Homes
534 Forest Avenue, Wheaton, Illinois 60187
For Sale
$874,900
4 beds / 2.1 baths / 2,506 ft2
Single Family / Built: 1958
56
904 Santa Rosa Avenue, Wheaton, Illinois 60187
For Sale
$799,000
5 beds / 3.1 baths / 2,350 ft2
Single Family / Built: 1990
40
821 Howard Street, Wheaton, Illinois 60187
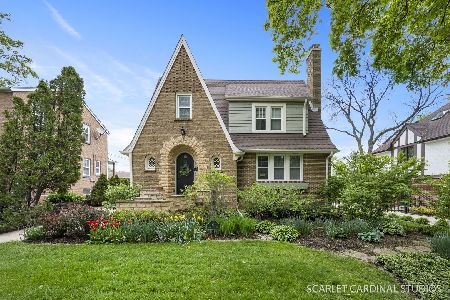
For Sale
$649,000
3 beds / 2.1 baths / 1,695 ft2
Single Family / Built: 1930
10
319 Jefferson Avenue, Wheaton, Illinois 60187
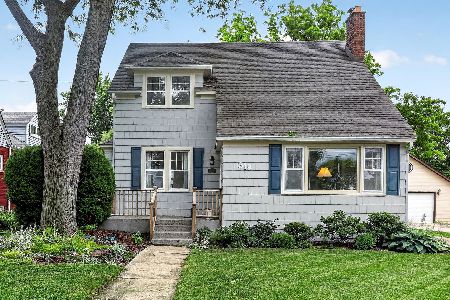
For Sale
$525,000
3 beds / 2.0 baths / 1,645 ft2
Single Family / Built: 1925
97
1002 President Street, Wheaton, Illinois 60187
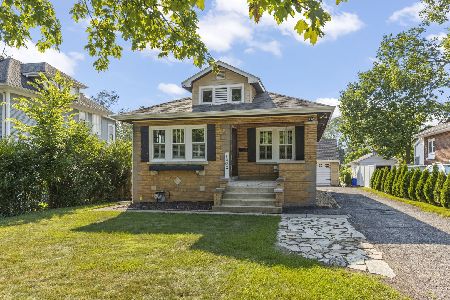
For Sale
$350,000
2 beds / 1.0 baths / 1,020 ft2
Single Family / Built: 1926
13
1110 President Street, Wheaton, Illinois 60187
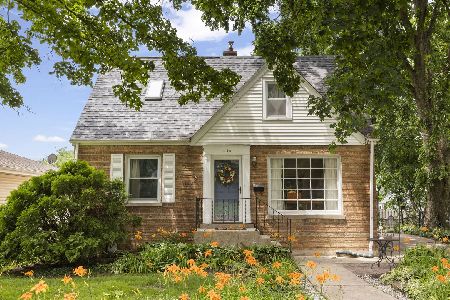
For Sale
$425,000
3 beds / 2.0 baths / 1,125 ft2
Single Family / Built: 1951
78
Nearby Sold Comparables
515 Harrison Avenue, Wheaton, Illinois 60187

Sold
$300,000
4 beds / 2.0 baths / 1,879 ft2
Single Family / Built: 1952
2975
519 Harrison Avenue, Wheaton, Illinois 60187
Sold
$949,000
5 beds / 4.1 baths / 4,183 ft2
Single Family / Built: 2007
3117
519 Harrison Avenue, Wheaton, Illinois 60187
Sold
$849,900
4 beds / 3.1 baths / 0 ft2
Single Family / Built: 2007
6818
519 Harrison Avenue, Wheaton, Illinois 60187
Sold
$249,500
3 beds / 2.0 baths / 0 ft2
Single Family / Built: 1959
6062
519 Harrison Avenue, Wheaton, Illinois 60187
Sold
$339,900
3 beds / 2.0 baths / 1,715 ft2
Single Family / Built: 1959
1661
505 Harrison Avenue, Wheaton, Illinois 60187
Sold
$469,000
5 beds / 2.1 baths / 3,190 ft2
Single Family / Built: 1959
3157
Contact Agent
Listing Provided By
247 Brokers, LLC
