

319 Jefferson Avenue, Wheaton, Illinois 60187


$525,000
|
For Sale
|
|
| Status: | Contingent |
| Sqft: | 1,645 |
| Cost/Sqft: | $319 |
| Beds: | 3 |
| Baths: | 2 |
| Year Built: | 1925 |
| Property Taxes: | $6,845 |
| Lot Size: | 0,00 |
Description
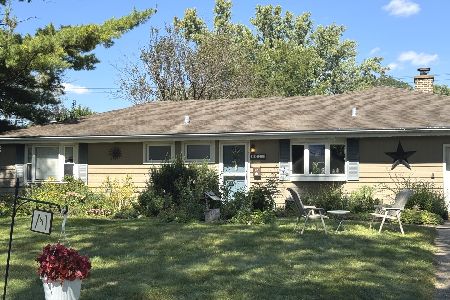
LOCATION, LOCATION, LOCATION! WHEATON NORTH! This IN-TOWN home is located steps away from iconic Wheaton College. Also, enjoy all the conveniences that downtown Wheaton have to offer. The deep lot offers lots of potential. This 3BR, 2BA offers a main floor bedroom, hall bath, hardwood floors, remodeled kitchen in 2019. The primary bedroom can be either on the main level or second floor. There is a possibility to add a 4th bedroom upstairs if that is important to you. The finished basement offers more finished square footage, laundry room, along with great storage space. The upper floor bedrooms are very generous in size including a full bath. You'll appreciate the details throughout. The rear 2 car detached garage is steps from the house. The beautifully landscaped yard and patio areas will surely be enjoyed by its next owner. Selling AS IS. These type properties rarely come available. No sign on property. Won't last.
Property Specifics
| Single Family | |
| — | |
| — | |
| 1925 | |
| Finished, Full | |
| 532 (532 finished) | |
| Shake Siding | |
| — | |
| — | |
| No | |
| — |
| — | |
| — | |
| — / Not Applicable | |
| None | |
| Public | |
| Public Sewer | |
| Central Air | |
| Gas, Forced Air | |
| 12668196 | |
| 0516109014 |
Nearby Schools
| NAME: | DISTRICT: | DISTANCE: | |
|---|---|---|---|
|
Grade School
Longfellow Elementary School |
200 | — | |
|
Middle School
Franklin Middle School |
200 | Not in DB | |
|
High School
Wheaton North High School |
200 | Not in DB | |


Room Specifics
Total Bedrooms: 3
Bedrooms Above Ground: 3
Bedrooms Below Ground: 0
Dimensions: 13X11
Floor Type: Hardwood
Dimensions: 14X12
Floor Type: Hardwood
Dimensions: 14X12
Floor Type: Hardwood
Full Bathrooms: 2
Bathroom Amenities: —
Bathroom in Basement: 0
Dimensions: 11X13
Floor Type: Hardwood
Dimensions: 13X9
Floor Type: Hardwood
Features: SolidSurfaceCounter, Updated Kitchen
Dimensions: 11X8
Floor Type: —
Dimensions: 11X17
Floor Type: Hardwood
Dimensions: 24X22
Floor Type: —
Rooms: Sitting Room, Office
Name: Sitting Room
Dimensions: 8X12
Floor Type: Hardwood
Name: Office
Dimensions: 8X8
Floor Type: Hardwood
Other Specifics
| 2 | |
| — | |
| Garage Owned, Detached, Garage | |
| — | |
| — | |
| — | |
| — | |
| — | |
| 51X166X51X166 | |
| — | |
| — | |
| — | |
| Range, Microwave, Dishwasher, Refrigerator, Washer, Dryer, Disposal | |
| Not in DB | |
| Sidewalks, Street Lights, Street Paved | |
| — | |
| — |
Contact Agent
Nearby Similar Homes





Nearby Sold Comparables


Contact Agent
Listing Provided By
RealtyWorks
