

515 Longfellow Avenue, Deerfield, Illinois 60015


$469,000
|
Sold
|
|
| Status: | Closed |
| Sqft: | 1,503 |
| Cost/Sqft: | $312 |
| Beds: | 2 |
| Baths: | 1 |
| Year Built: | 1954 |
| Property Taxes: | $10,897 |
| Lot Size: | 0,15 |
Description
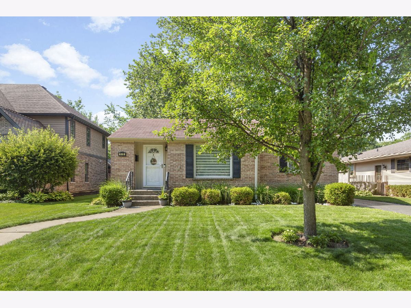
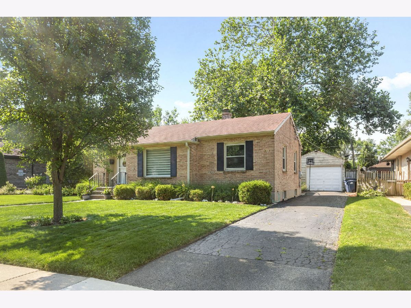
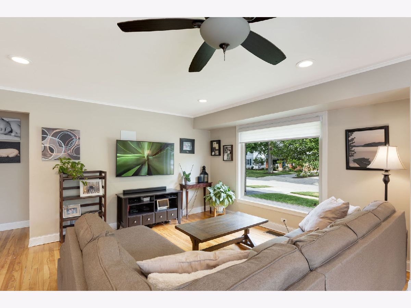
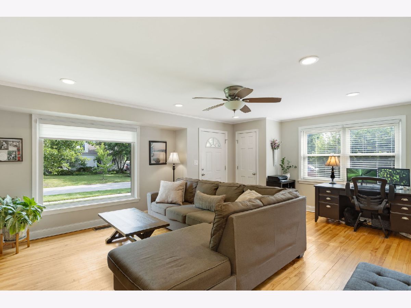
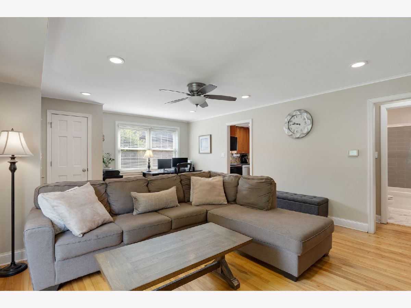
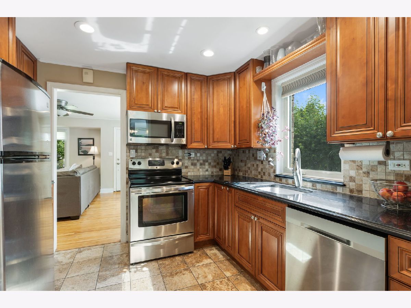
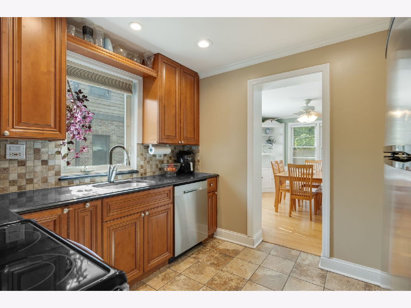
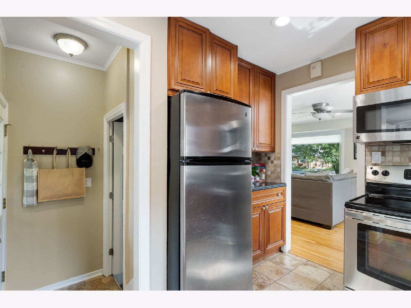
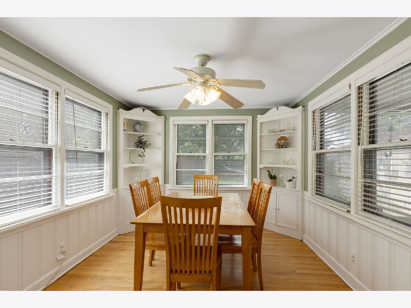
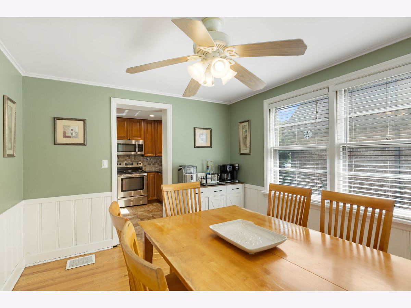
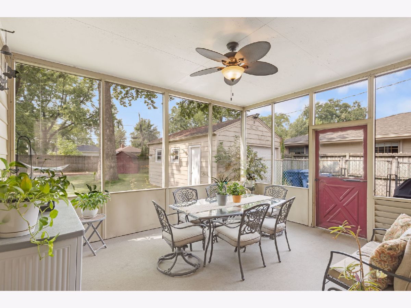
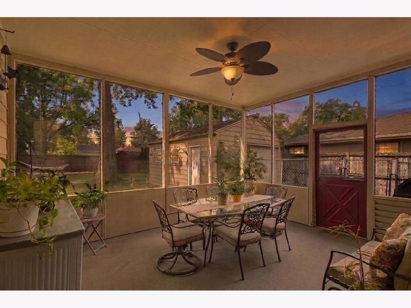
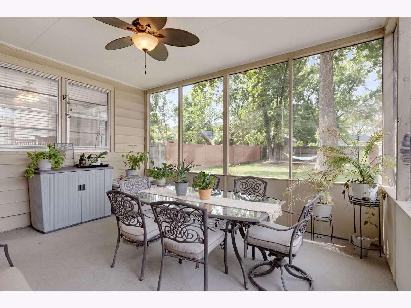
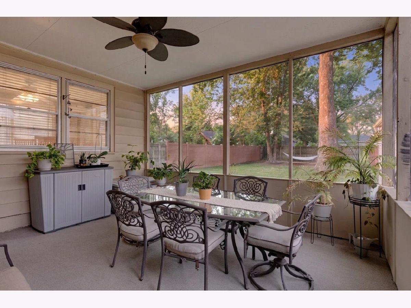
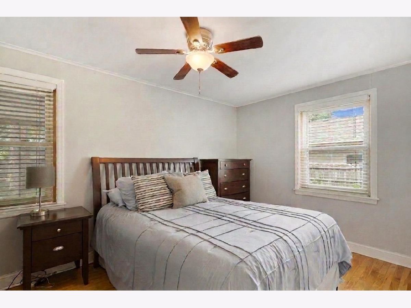
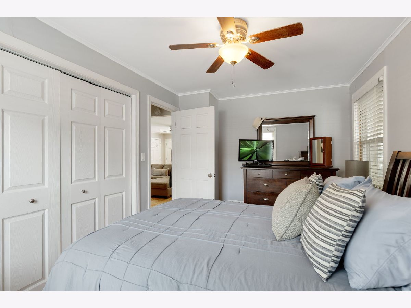
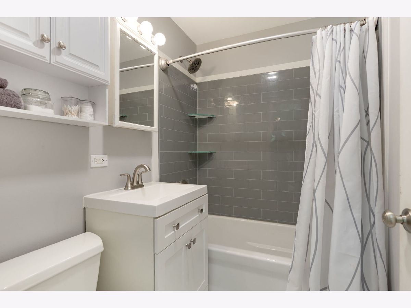
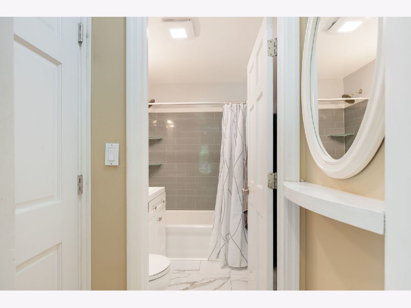
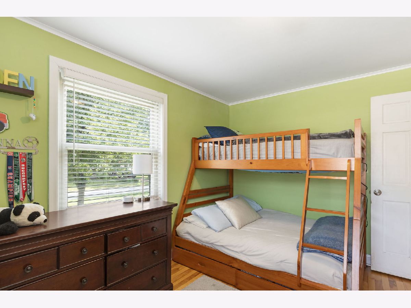
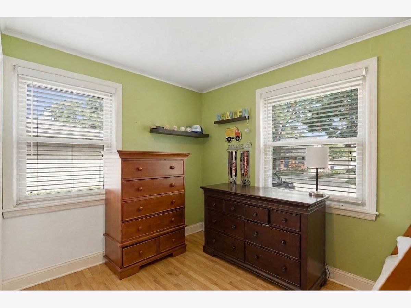
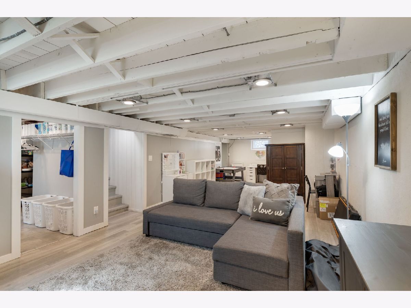
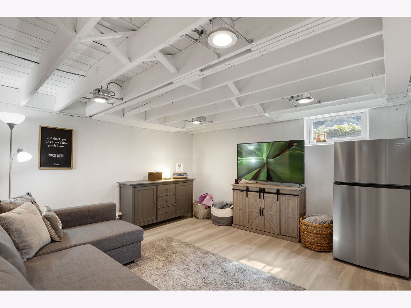
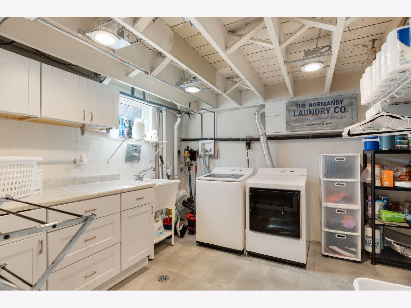
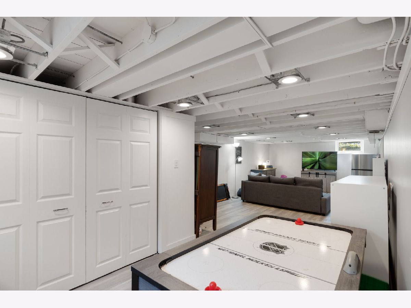
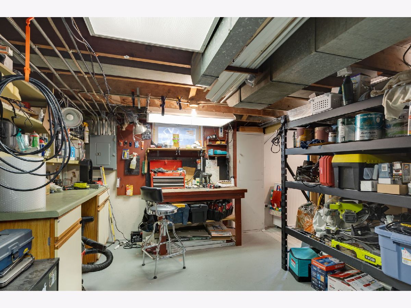
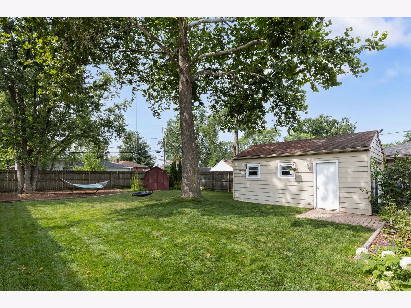
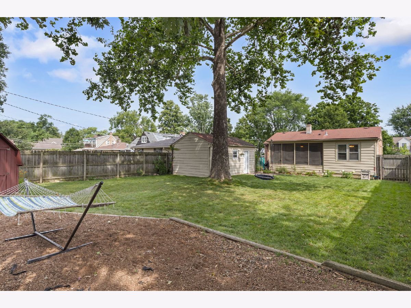
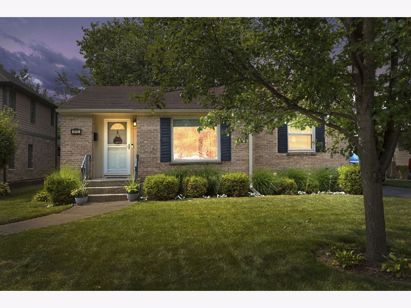
Welcome Home to this Adorable All Brick Ranch Nestled on a Quiet*Tree-Lined Street in the Desirable Poet's Corner Neighborhood*Step Inside to a Bright and Welcoming Living Room Filled with Natural Light*Recessed Lighting and Hardwood Floors that Flow Through Much of the Main Level*The Efficient Kitchen with Rich Cabinetry*Granite Counters*Tile Backsplash and Stainless Appliances Opens to a Charming Dining Room with Walls of Windows*Built-In Vintage Corner Cabinets and Beadboard Wall Detail*Kitchen Leads to a Fabulous 16x13 Screened Porch Where You Will Dine and Entertain in the Warmer Months while Enjoying Views of the Private Fenced Backyard with Southern Exposure*There are Two Comfortable Bedrooms with Ample Closet Space that Share a 2025 Renovated Bath*The Full Basement with Luxury Vinyl Flooring and a Loft-Like Ceiling Nearly Doubles Your Living Space with a Large Recreation Room*Workshop and Storage Room Plus a Clean and Updated Laundry Room with New W/D*Cabinets*Counterspace and Storage for all your Costco Goods*Just Steps from Downtown Deerfield Where You Can Enjoy Restaurants*Shopping*Whole Foods*Starbucks*A Summer Farmer's Market*Jewett Park and the Train to Downtown*Enjoy Being a Stone's Throw Away to Kipling Elementary and Shepard Junior High*Poet's Corner is Known for its Charming Homes*Mature Trees and Convenient Access to Town*It's Easy to See Why this Neighborhood Remains One of Deerfield's Most Beloved Places to Live!
Property Specifics
| Single Family | |
| — | |
| Ranch | |
| 1954 | |
| Partially Finished, Rec/Family Area, Storage Space, Full | |
| Brick | |
| Asphalt | |
| Ranch | |
| No | |
| 0.15 |
| Lake | |
| Poet's Corner | |
| — / Not Applicable | |
| None | |
| Lake Michigan | |
| Public Sewer | |
| Central Air | |
| Gas, Forced Air | |
| No | |
| 12704548 | |
| 16331040100000 |
Nearby Schools
| NAME: | DISTRICT: | DISTANCE: | |
|---|---|---|---|
|
Grade School
Kipling Elementary School |
109 | — | |
|
Middle School
Alan B Shepard Middle School |
109 | Not in DB | |
|
High School
Deerfield High School |
113 | Not in DB | |
Some photos of this home have been virtually staged.
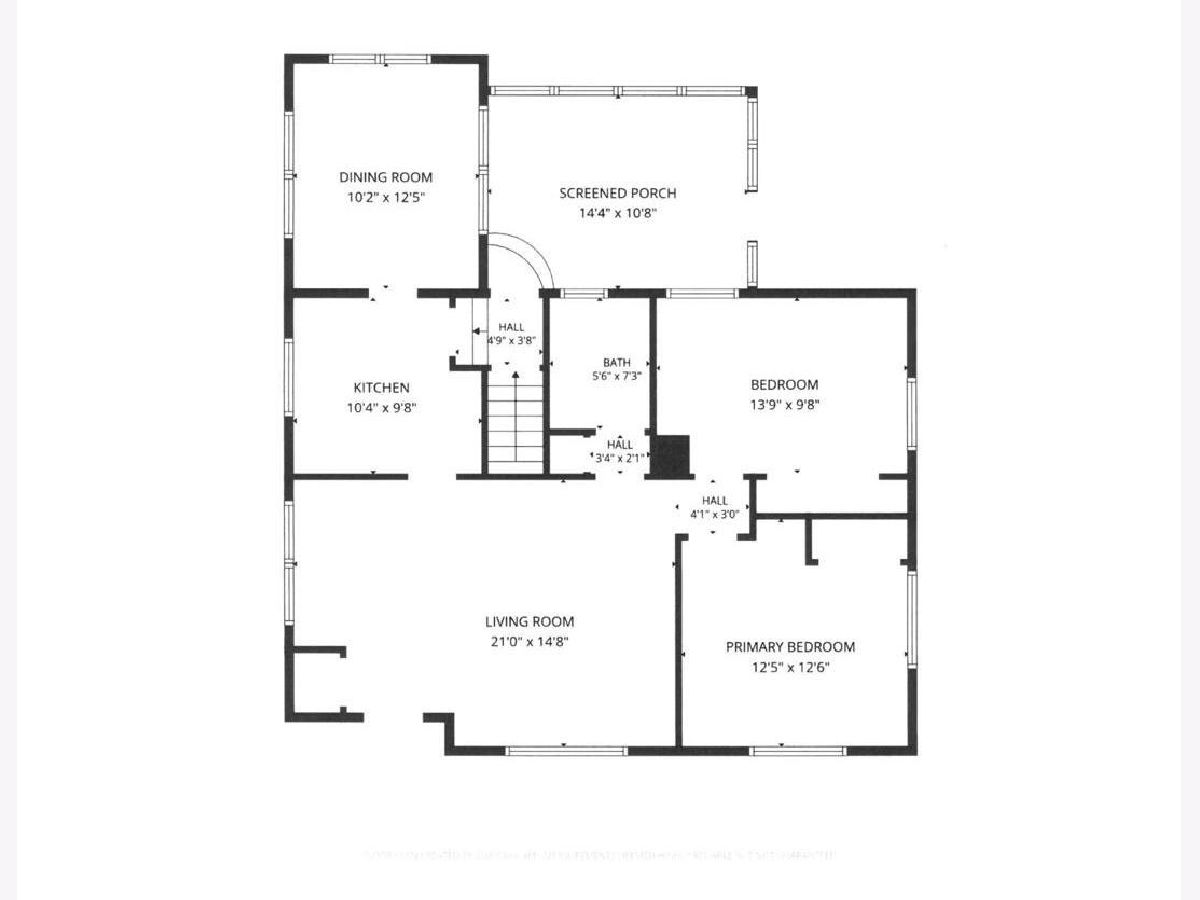
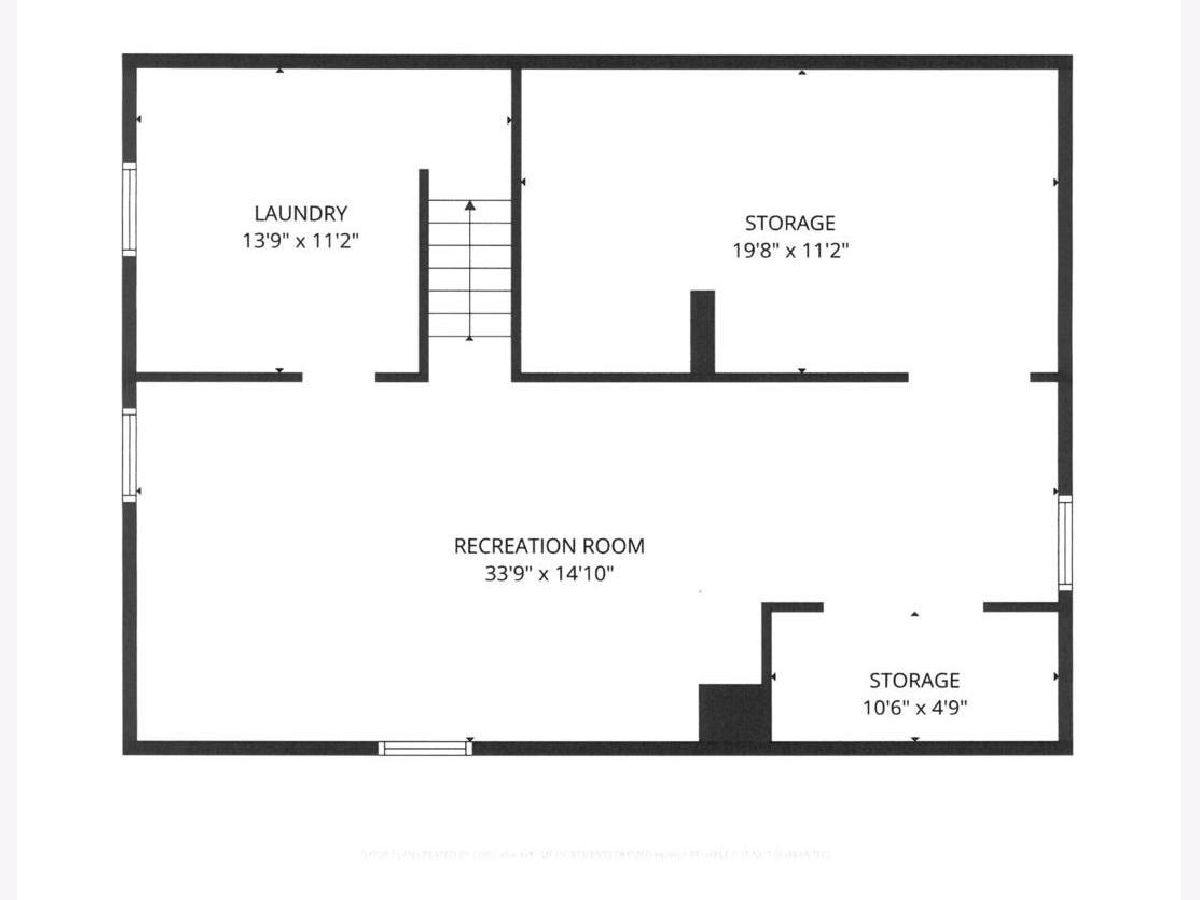
Room Specifics
Total Bedrooms: 2
Bedrooms Above Ground: 2
Bedrooms Below Ground: 0
Dimensions: 14X10
Floor Type: Hardwood
Dimensions: 13X10
Floor Type: Hardwood
Full Bathrooms: 1
Bathroom Amenities: —
Bathroom in Basement: 0
Dimensions: 12X10
Floor Type: Hardwood
Dimensions: 10X9
Floor Type: Ceramic Tile
Features: Galley
Dimensions: 11X10
Floor Type: —
Dimensions: 20X15
Floor Type: Hardwood
Rooms: Screened Porch, Recreation Room, Storage, Workshop
Name: Screened Porch
Dimensions: 16X13
Floor Type: —
Name: Recreation Room
Dimensions: 23X13
Floor Type: Luxury Vinyl
Name: Storage
Dimensions: 13X10
Floor Type: —
Name: Work Room
Dimensions: 12X11
Floor Type: —
Other Specifics
| 1.5 | |
| — | |
| Garage Owned, Detached, Garage | |
| Sink | |
| Hardwood | |
| Screened | |
| Fenced | |
| — | |
| — | |
| 48X145 | |
| — | |
| None | |
| Granite Counters | |
| Range, Microwave, Dishwasher, Refrigerator | |
| Not in DB | |
| Sidewalks, Street Lights | |
| — | |
| — |
Contact Agent
Nearby Similar Homes

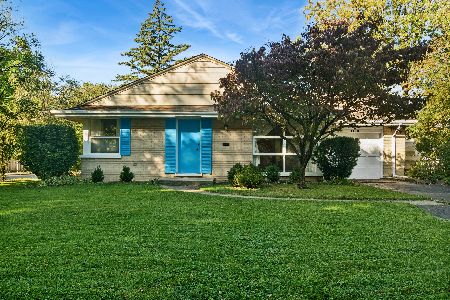

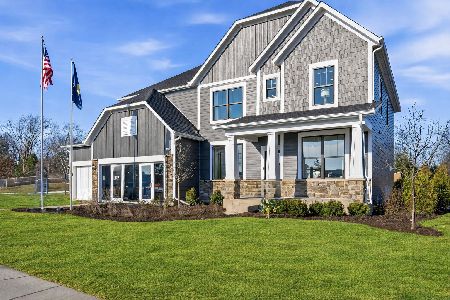
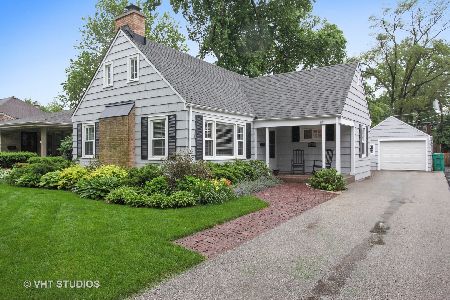
Nearby Sold Comparables


Contact Agent
Listing Provided By
Coldwell Banker Realty
