

1100 Oxford Road, Deerfield, Illinois 60015


$535,000
|
For Sale
|
|
| Status: | New |
| Sqft: | 1,376 |
| Cost/Sqft: | $389 |
| Beds: | 3 |
| Baths: | 2 |
| Year Built: | 1956 |
| Property Taxes: | $9,433 |
| Days On Market: | 4 |
| Lot Size: | 0,20 |
Description
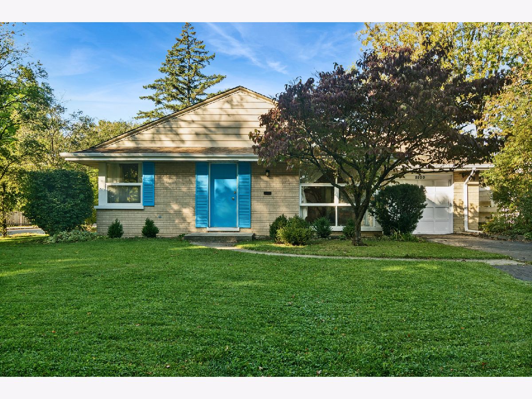
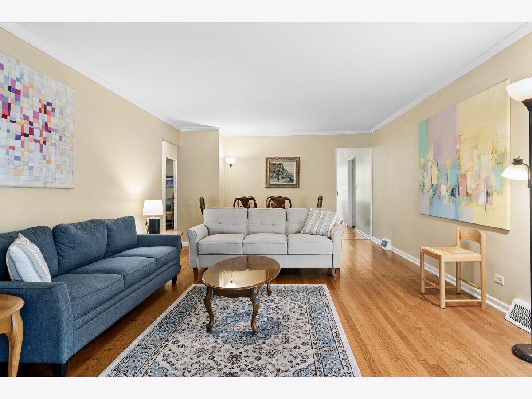
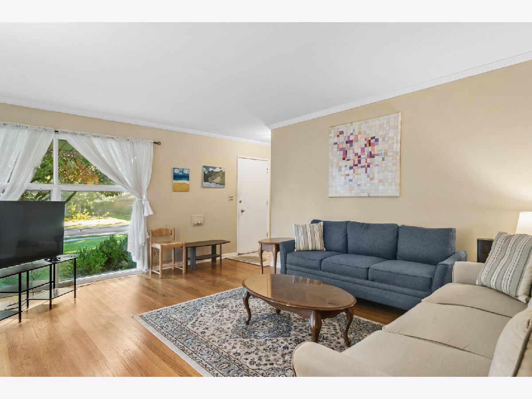
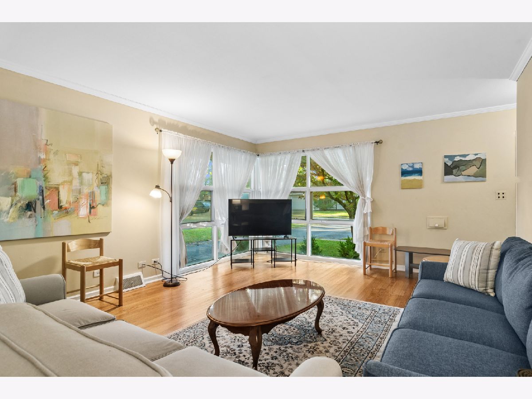
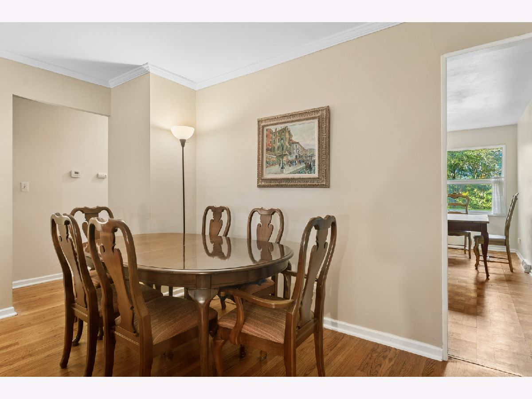
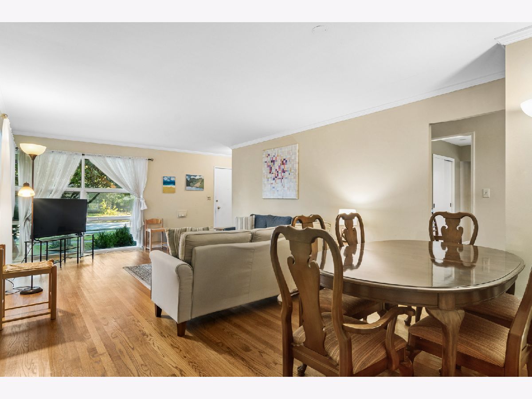
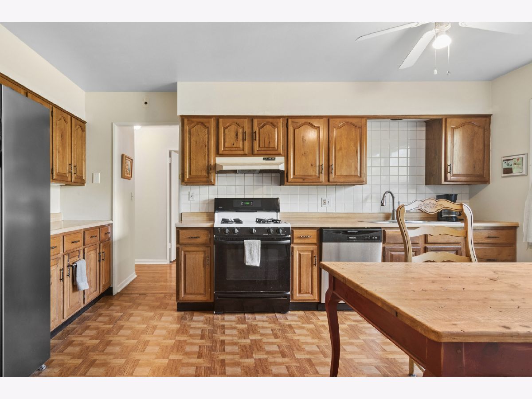
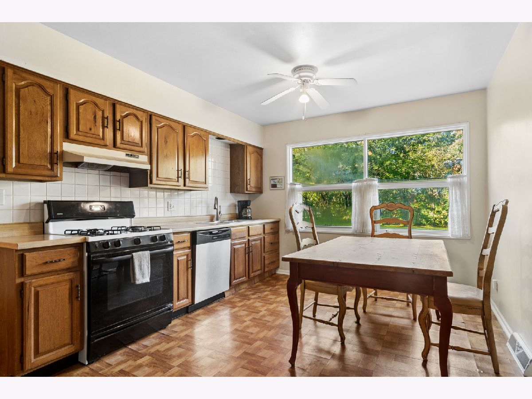
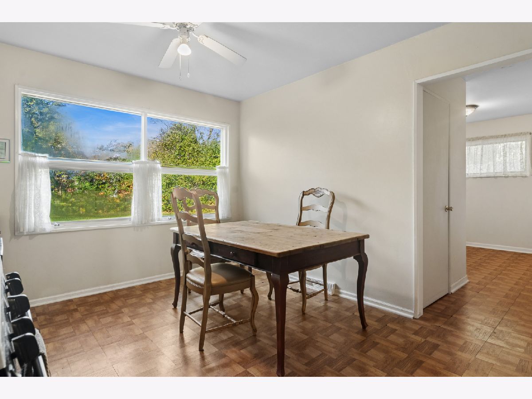
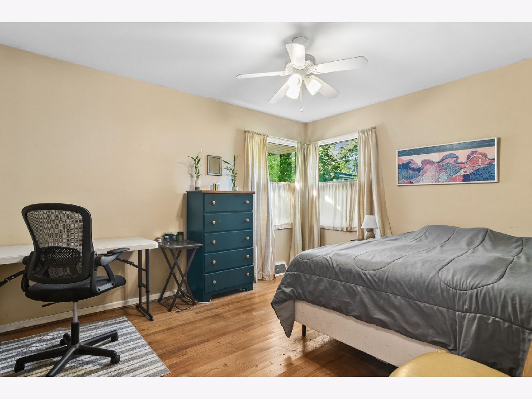
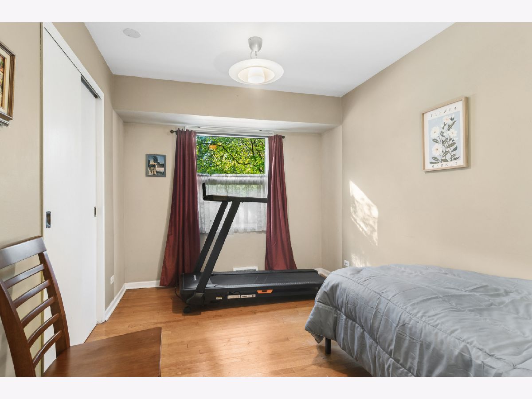
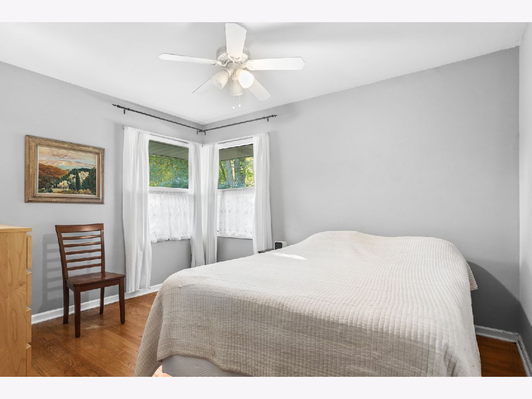
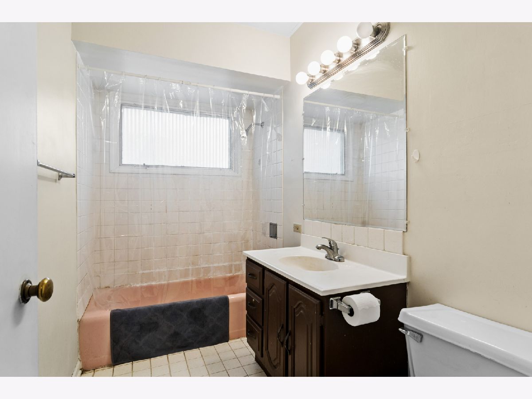
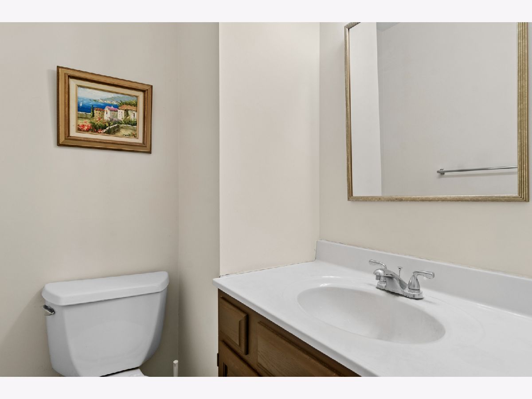
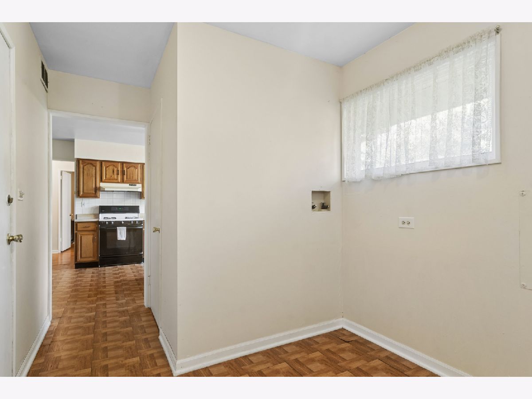
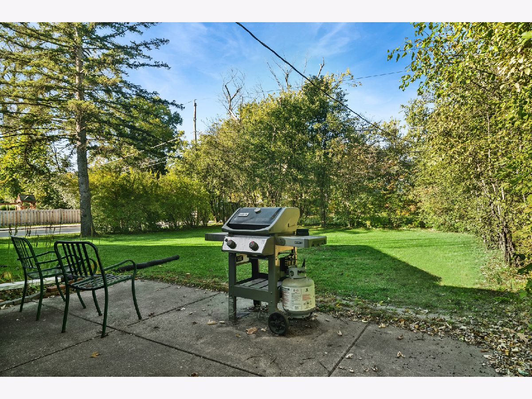
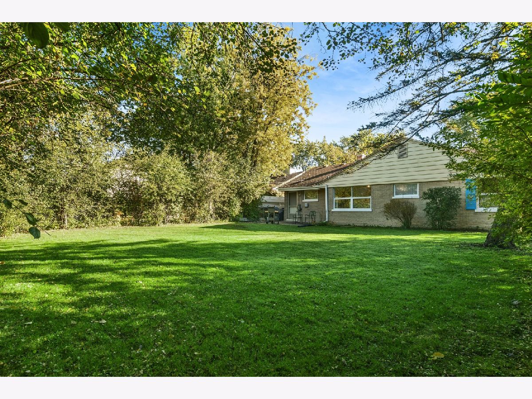
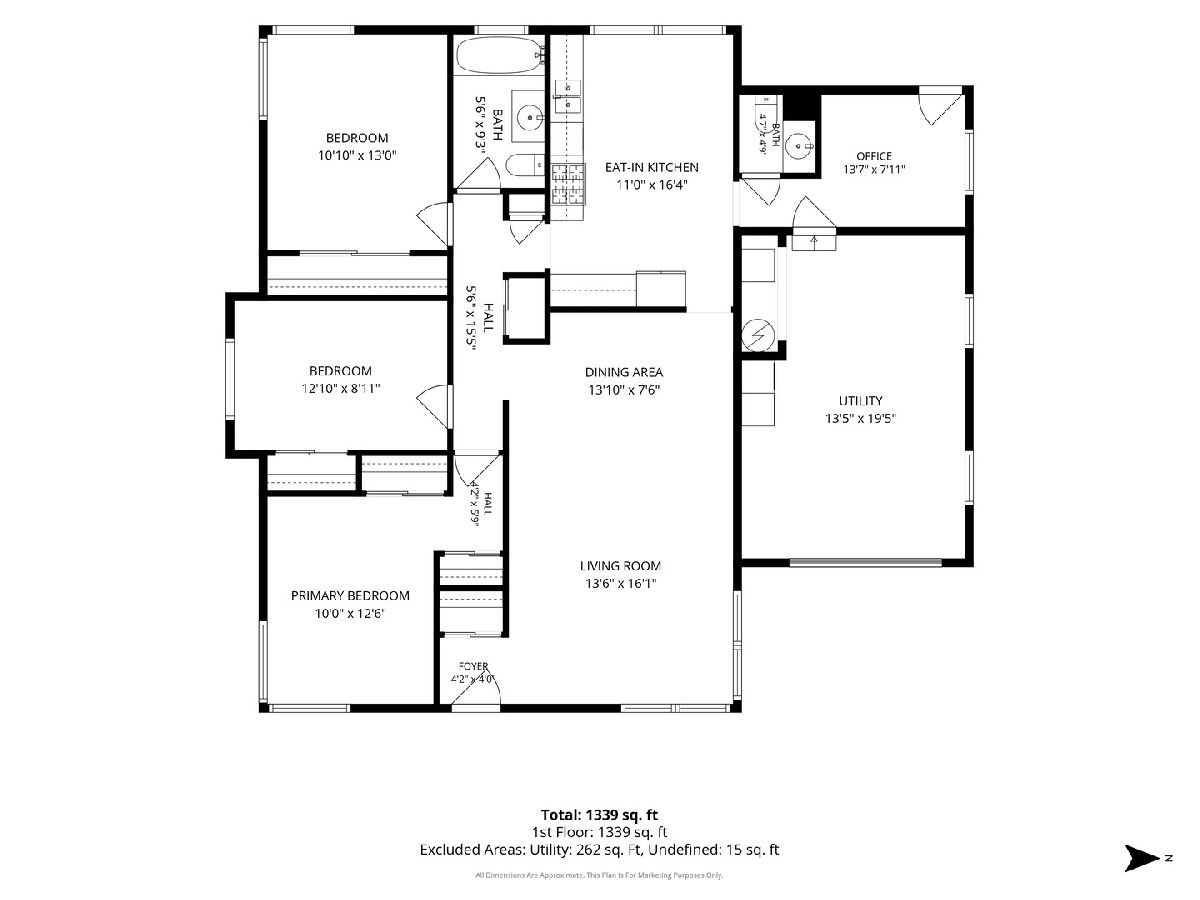
Enjoy easy, comfortable living in this delightful ranch, ideally situated on a sunny corner lot in East Deerfield. Offering 3 spacious bedrooms and 1.1 baths, this inviting home features a large living room with dining area, a separate office, and an eat-in kitchen with a new refrigerator and dishwasher. The desirable corner location provides wonderful east, south, and western exposures, filling the home with natural light throughout the day. A convenient location within walking distance to downtown Deerfield, schools, and parks makes this home an appealing opportunity for comfortable living in a sought-after neighborhood.
Property Specifics
| Single Family | |
| — | |
| Ranch | |
| 1956 | |
| Crawl Space | |
| Brick | |
| Asphalt | |
| RANCH | |
| No | |
| 0.2 |
| Lake | |
| — | |
| — / Not Applicable | |
| None | |
| Lake Michigan, Public | |
| Public Sewer | |
| Central Air | |
| Gas, Forced Air | |
| 12788659 | |
| 16283080220000 |
Nearby Schools
| NAME: | DISTRICT: | DISTANCE: | |
|---|---|---|---|
|
Grade School
Walden Elementary School |
109 | — | |
|
Middle School
Alan B Shepard Middle School |
109 | Not in DB | |
|
High School
Deerfield High School |
113 | Not in DB | |
Room Specifics
All Bedroom Info:
Total Bedrooms: 3
Bedrooms Above Ground: 3
Bedrooms Below Ground: 0
Total Bedrooms: 3
Bedrooms Above Ground: 3
Bedrooms Below Ground: 0
Master Bedroom Info:
Dimensions: 14X11
Location: Main LevelDimensions: 14X11
Floor Type: Hardwood
Second Bedroom Info:
Dimensions: 13X11
Location: Main LevelDimensions: 13X11
Floor Type: Hardwood
Third Bedroom Info:
Dimensions: 13X9
Location: Main LevelDimensions: 13X9
Floor Type: Hardwood
Bathroom Info:
Full Bathrooms: 2
Partial Bathrooms: 1Full Bathrooms: 2
Bathroom Amenities: —
Bathroom in Basement: 0
Dining Room Info:
Dimensions: 10X14
Location: Main LevelDimensions: 10X14
Floor Type: Hardwood
Kitchen Info:
Dimensions: 17X11
Location: Main LevelDimensions: 17X11
Floor Type: Parquet
Features: Eating Area-Table Space
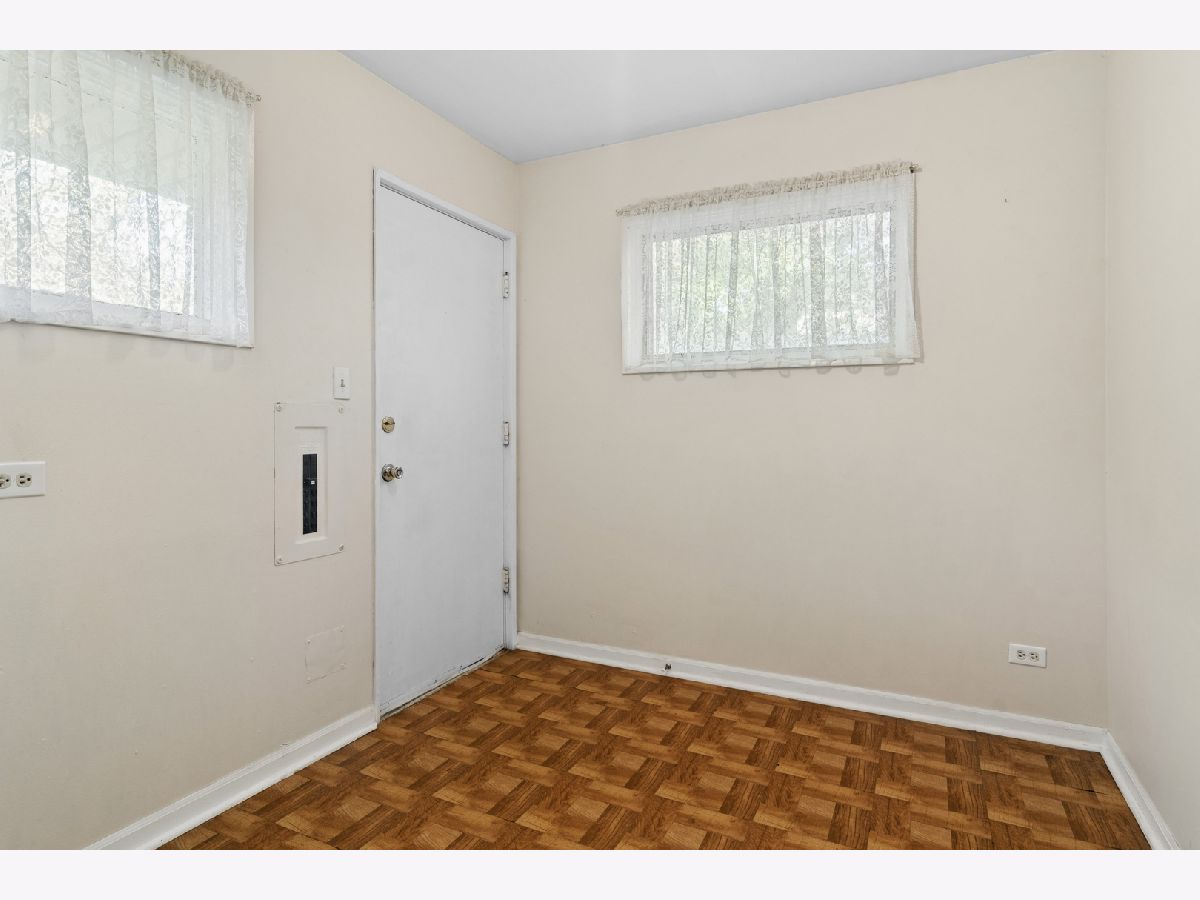
Laundry Room Info:
Dimensions: 3X4
Location: Main LevelDimensions: 3X4
Floor Type: —
Living Room Info:
Dimensions: 14X14
Location: Main LevelDimensions: 14X14
Floor Type: Hardwood
Additional Rooms Info:
Rooms: Office
Basement: Crawl SpaceRooms: Office
First Additional Room Info:
Name: Office
Dimensions: 14X8
Location: Main LevelName: Office
Dimensions: 14X8
Floor Type: Parquet
Other Specifics
| 1.5 | |
| Concrete Perimeter | |
| Asphalt, Garage Door Opener, Garage Owned, Attached, Driveway, Owned, Garage | |
| Main Level, Gas Dryer Hookup, In Unit, In Garage | |
| Hardwood | |
| Patio | |
| — | |
| Corner Lot, Mature Trees | |
| 57X135X97X81 | |
| Full | |
| None | |
| 1st Floor Bedroom, 1st Floor Full Bath | |
| Range, Dishwasher, Refrigerator, Washer, Dryer | |
| Not in DB | |
| Sidewalks, Street Lights | |
| — | |
| — |
Contact Agent
Nearby Similar Homes
1795 Alexandra Lane, Deerfield, Illinois 60015
For Sale
$1,224,003
5 beds / 3.1 baths / 3,422 ft2
Single Family / Built: 2026
19
1300 Knollwood Road, Deerfield, Illinois 60015
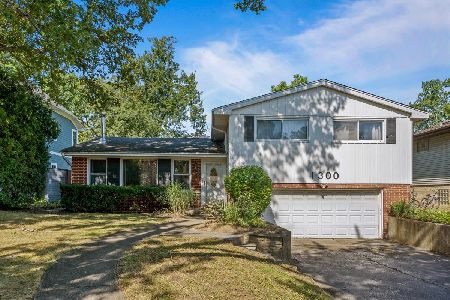
For Sale
$565,000
4 beds / 2.1 baths / 2,208 ft2
Single Family / Built: 1959
10
1255 Warrington Road, Deerfield, Illinois 60015
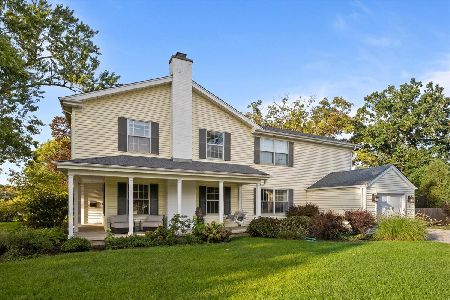
For Sale
$1,190,000
4 beds / 2.2 baths / 3,592 ft2
Single Family / Built: 1953
32
285 Jonah Court, Deerfield, Illinois 60015
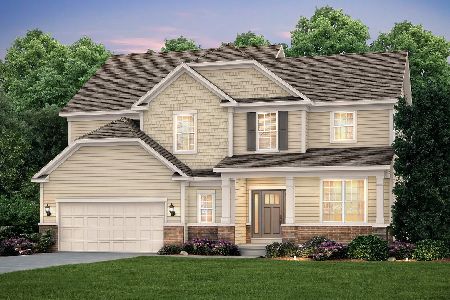
For Sale
$1,261,653
5 beds / 3.0 baths / 2,722 ft2
Single Family / Built: 2026
55
944 Rosemary Terrace, Deerfield, Illinois 60015
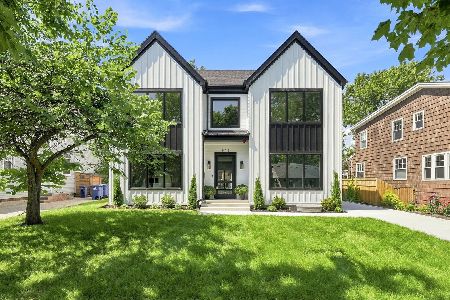
For Sale
$1,549,000
4 beds / 4.1 baths / 4,420 ft2
Single Family / Built: 1954
37
755 Kipling Place, Deerfield, Illinois 60015
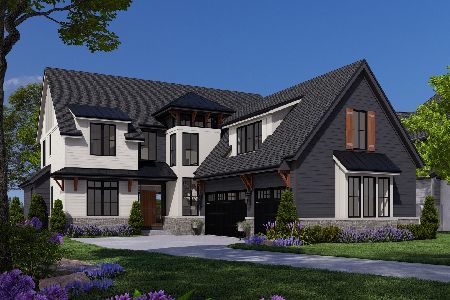
For Sale
$2,300,000
5 beds / 4.1 baths / 6,000 ft2
Single Family / Built: 0
187
Nearby Sold Comparables
1100 Oxford Road, Deerfield, Illinois 60015

Sold
$400,000
3 beds / 1.1 baths / 1,376 ft2
Single Family / Built: 1956
799
1114 Oxford Road, Deerfield, Illinois 60015
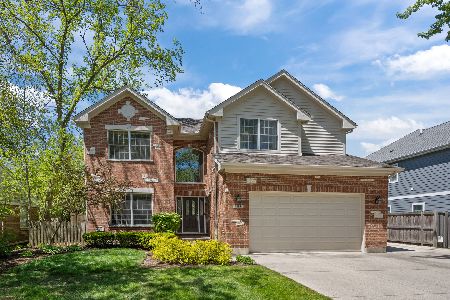
Sold
$1,250,000
4 beds / 4.1 baths / 3,048 ft2
Single Family / Built: 2002
163
1120 Oxford Road, Deerfield, Illinois 60015

Sold
$299,900
3 beds / 1.1 baths / 0 ft2
Single Family / Built: 1954
6563
1120 Oxford Road, Deerfield, Illinois 60015
Sold
$305,000
3 beds / 1.1 baths / 1,420 ft2
Single Family / Built: 1954
4020
1120 Oxford Road, Deerfield, Illinois 60015

Sold
$1,125,000
4 beds / 4.1 baths / 4,625 ft2
Single Family / Built: 2018
1988
1109 Kenton Road, Deerfield, Illinois 60015
Sold
$339,500
3 beds / 2.0 baths / 1,169 ft2
Single Family / Built: 1958
5025
Contact Agent
Listing Provided By
Baird & Warner
