

515 Main Street, Glen Ellyn, Illinois 60137
Subdivision > Churchill Condos
Sorry, we are updating photos, please update this page in 15 minutes
$144,500
|
Sold
|
|
| Status: | Closed |
| Sqft: | 1,246 |
| Cost/Sqft: | $128 |
| Beds: | 2 |
| Baths: | 2 |
| Year Built: | 1976 |
| Property Taxes: | $4,002 |
| Days On Market: | 5512 |
| Lot Size: | 0,00 |
Description
Solid, quiet brick building w/underground heated garage, laundry & storage. The unit has been freshly painted and has brand new carpeting plus a large living rm & formal dining rm. The eat in kitchen has white cabinets. The master bedroom has a walk-in closet plus wall closet & a full master bath. The 2nd bedroom could double as a den/office. Best location you can have with walk to train, town shopping & restaurants
Property Specifics
| Condos/Townhomes | |
| 5 | |
| — | |
| 1976 | |
| None | |
| Brick | |
| Rubber | |
| — | |
| No | |
| — |
| Du Page | |
| Churchill Condos | |
| 265 / Monthly | |
| Water, Parking, Insurance, Security, Exterior Maintenance, Lawn Care, Scavenger, Snow Removal | |
| Lake Michigan | |
| Public Sewer | |
| Central Air | |
| Electric, Forced Air | |
| 07920000 | |
| 0511330014 |
Nearby Schools
| NAME: | DISTRICT: | DISTANCE: | |
|---|---|---|---|
|
Grade School
Forest Glen Elementary School |
41 | — | |
|
Middle School
Hadley Junior High School |
41 | Not in DB | |
|
High School
Glenbard West High School |
87 | Not in DB | |
Property History
| DATE: | EVENT: | PRICE: | SOURCE: |
|---|---|---|---|
| 17 Feb, 2012 | Sold | $144,500 | MRED MLS |
| 12 Jan, 2012 | Under contract | $159,000 | MRED MLS |
| — | Last price change | $164,900 | MRED MLS |
| 7 Oct, 2011 | Listed for sale | $164,900 | MRED MLS |
Sorry, we are updating photos, please update this page in 15 minutes
Room Specifics
All Bedroom Info:
Total Bedrooms: 2
Bedrooms Above Ground: 2
Bedrooms Below Ground: 0
Total Bedrooms: 2
Bedrooms Above Ground: 2
Bedrooms Below Ground: 0
Second Bedroom Info:
Dimensions: —
Location: —Dimensions: —
Floor Type: Carpet
Bathroom Info:
Full Bathrooms: 2
Partial Bathrooms: 0Full Bathrooms: 2
Bathroom Amenities: —
Bathroom in Basement: —
Dining Room Info:
Dimensions: —
Location: —Dimensions: —
Floor Type: Carpet
Kitchen Info:
Dimensions: —
Location: —Dimensions: —
Floor Type: Vinyl
Features: Eating Area-Table Space
Living Room Info:
Dimensions: —
Location: —Dimensions: —
Floor Type: Carpet
Additional Rooms Info:
Rooms: Balcony/Porch/Lanai
Basement: NoneRooms: Balcony/Porch/Lanai
Other Specifics
| 1 | |
| Concrete Perimeter | |
| Garage | |
| — | |
| — | |
| — | |
| Balcony, Storms/Screens | |
| Common Grounds | |
| COMMON | |
| — | |
| Full | |
| Elevator, Storage, Flexicore | |
| Range, Dishwasher, Refrigerator | |
| Not in DB | |
| — | |
| Coin Laundry, Elevator(s), Storage, On Site Manager/Engineer, Receiving Room, Security Door Lock(s) | |
| — |
Tax History
| Year | Property Taxes |
|---|---|
| 2012 | $4,002 |
Contact Agent
Nearby Similar Homes
515 Main Street, Glen Ellyn, Illinois 60137
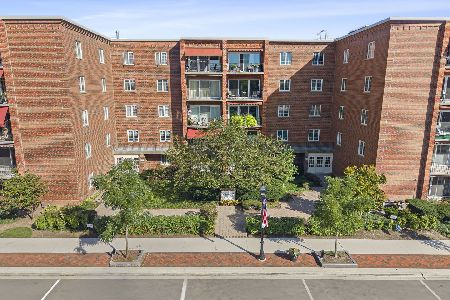
For Sale
$425,000
2 beds / 2.0 baths / 1,267 ft2
Condos/Townhomes / Built: 1976
4
Nearby Sold Comparables
515 Main Street, Glen Ellyn, Illinois 60137

Sold
$159,000
2 beds / 2.0 baths / 1,325 ft2
Condos/Townhomes / Built: 1974
5634
515 Main Street, Glen Ellyn, Illinois 60137
Sold
$215,000
3 beds / 2.0 baths / 1,515 ft2
Condos/Townhomes / Built: 1975
6185
515 Main Street, Glen Ellyn, Illinois 60137
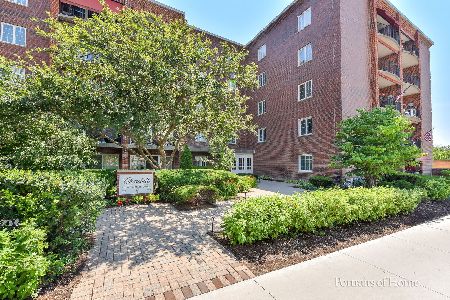
Sold
$299,000
2 beds / 1.0 baths / 1,057 ft2
Condos/Townhomes / Built: 1976
474
515 Main Street, Glen Ellyn, Illinois 60137
Sold
$189,900
1 beds / 1.0 baths / 1,010 ft2
Condos/Townhomes / Built: 1976
6390
515 Main Street, Glen Ellyn, Illinois 60137
Sold
$109,900
1 beds / 1.0 baths / 981 ft2
Condos/Townhomes / Built: 1976
6339
515 Main Street, Glen Ellyn, Illinois 60137
Sold
$159,900
1 beds / 1.0 baths / 957 ft2
Condos/Townhomes / Built: 1975
4604
Contact Agent
Listing Provided By
Berkshire Hathaway HomeServices KoenigRubloff
