

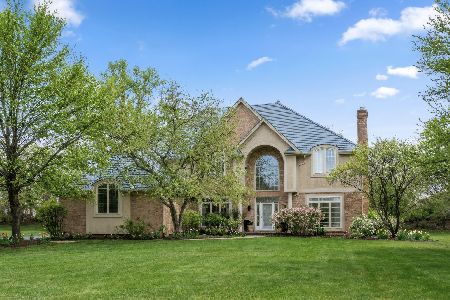
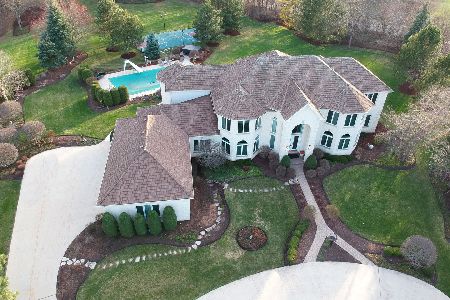
5152 Bridlewood Lane, Long Grove, Illinois 60047
Subdivision > Bridlewood


$615,000
|
Sold
|
|
| Status: | Closed |
| Sqft: | 4,788 |
| Cost/Sqft: | $136 |
| Beds: | 4 |
| Baths: | 5 |
| Year Built: | 1992 |
| Property Taxes: | $18,488 |
| Days On Market: | 2419 |
| Lot Size: | 2,02 |
Property Specifics
| Single Family | |
| — | |
| — | |
| 1992 | |
| Full | |
| Brick | |
| Shake | |
| — | |
| No | |
| 2.02 |
| Lake | |
| Bridlewood | |
| 1500 / Annual | |
| Exterior Maintenance, Lawn Care, Snow Removal | |
| Private Well | |
| Septic-Private | |
| Central Air, Zoned | |
| Natural Gas, Forced Air, Sep Heating Systems - 2+, Zoned | |
| 10665889 | |
| 15291010160000 |
Nearby Schools
| NAME: | DISTRICT: | DISTANCE: | |
|---|---|---|---|
|
Grade School
Prairie Elementary School |
96 | — | |
|
Middle School
Twin Groves Middle School |
96 | Not in DB | |
|
High School
Adlai E Stevenson High School |
125 | Not in DB | |
Property History
| DATE: | EVENT: | PRICE: | SOURCE: |
|---|---|---|---|
| 31 Jul, 2018 | Sold | $645,000 | MRED MLS |
| 2 Jun, 2018 | Under contract | $699,900 | MRED MLS |
| 17 May, 2018 | Listed for sale | $699,900 | MRED MLS |
| 16 Jul, 2020 | Sold | $615,000 | MRED MLS |
| 18 Jun, 2020 | Under contract | $649,000 | MRED MLS |
| — | Last price change | $669,000 | MRED MLS |
| 12 Mar, 2020 | Listed for sale | $687,750 | MRED MLS |
| 10 Aug, 2026 | Sold | $1,195,000 | MRED MLS |
| 2 Jul, 2026 | Under contract | $1,250,000 | MRED MLS |
| — | Last price change | $1,350,000 | MRED MLS |
| 9 Mar, 2026 | Listed for sale | $1,350,000 | MRED MLS |


Room Specifics
All Bedroom Info:
Total Bedrooms: 5
Bedrooms Above Ground: 4
Bedrooms Below Ground: 1
Total Bedrooms: 5
Bedrooms Above Ground: 4
Bedrooms Below Ground: 1
Second Bedroom Info:
Dimensions: —
Location: —Dimensions: —
Floor Type: Carpet
Third Bedroom Info:
Dimensions: —
Location: —Dimensions: —
Floor Type: Carpet
Fourth Bedroom Info:
Dimensions: —
Location: —Dimensions: —
Floor Type: Carpet
Bathroom Info:
Full Bathrooms: 5
Partial Bathrooms: 1Full Bathrooms: 5
Bathroom Amenities: Whirlpool, Separate Shower, Double Sink
Bathroom in Basement: 1
Dining Room Info:
Dimensions: —
Location: —Dimensions: —
Floor Type: Hardwood
Kitchen Info:
Dimensions: —
Location: —Dimensions: —
Floor Type: Ceramic Tile
Features: Eating Area-Breakfast Bar, Eating Area-Table Space, Island, Pantry-Butler, Pantry-Closet
Laundry Room Info:
Dimensions: —
Location: —Dimensions: —
Floor Type: Ceramic Tile
Living Room Info:
Dimensions: —
Location: —Dimensions: —
Floor Type: Hardwood
Family Room Info:
Dimensions: —
Location: —Dimensions: —
Floor Type: Hardwood
Additional Rooms Info:
Rooms: Bedroom 5, Eating Area, Office, Loft, Recreation Room, Foyer, Utility Room-Lower Level, Pantry, Walk In Closet, Kitchen
Basement: FullRooms: Bedroom 5, Eating Area, Office, Loft, Recreation Room, Foyer, Utility Room-Lower Level, Pantry, Walk In Closet, Kitchen
Other Specifics
| 3 | |
| Concrete Perimeter | |
| Garage | |
| — | |
| — | |
| — | |
| Deck, Patio, Storms/Screens | |
| Landscaped | |
| 45X48X53X324X375X421 | |
| Unfinished | |
| Full | |
| Vaulted/Cathedral Ceilings, Bar-Wet, Hardwood Floors, In-Law Arrangement, First Floor Laundry, Built-in Features, Walk-In Closet(s) | |
| Double Oven, Dishwasher, Refrigerator, Washer, Dryer, Disposal, Stainless Steel Appliance(s) | |
| Not in DB | |
| Street Paved | |
| — | |
| Wood Burning, Attached Fireplace Doors/Screen, Gas Log, Gas Starter |
Tax History
| Year | Property Taxes |
|---|---|
| 2018 | $23,724 |
| 2020 | $18,488 |
| 2026 | $23,783 |
Contact Agent
Nearby Similar Homes
5146 Bridlewood Lane, Long Grove, Illinois 60047

For Sale
$1,175,000
4 beds / 3.1 baths / 4,204 ft2
Single Family / Built: 1992
3
740 Thompson Court, Buffalo Grove, Illinois 60089

For Sale
$692,500
3 beds / 3.1 baths / 2,610 ft2
Single Family / Built: 1978
77
Nearby Sold Comparables
1150 Knollwood Drive, Buffalo Grove, Illinois 60089

Sold
$349,500
4 beds / 2.1 baths / 2,100 ft2
Single Family / Built: 1975
5991
1140 Knollwood Drive, Buffalo Grove, Illinois 60089
Sold
$319,900
3 beds / 2.0 baths / 1,700 ft2
Single Family / Built: 1975
4840
Contact Agent
Listing Provided By
Sweet Home Realty Inc
