

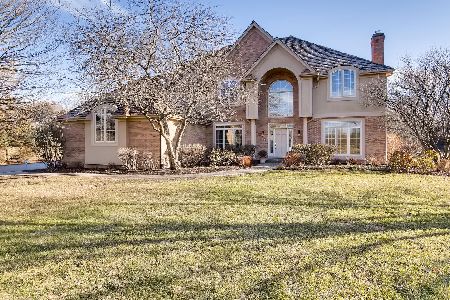
1150 Knollwood Drive, Buffalo Grove, Illinois 60089
Subdivision > Strathmore Grove
Sorry, we are updating photos, please update this page in 15 minutes
$335,000
|
Sold
|
|
| Status: | Closed |
| Sqft: | 2,100 |
| Cost/Sqft: | $166 |
| Beds: | 4 |
| Baths: | 3 |
| Year Built: | 1975 |
| Property Taxes: | $9,535 |
| Days On Market: | 5991 |
| Lot Size: | 0,25 |
Description
SO MUCH NEW IN THIS LOVELY HOME. PRIVATE LOCATION BACKS TO LONG GROVE, NEW CONCRETE DRIVEWAY & WALKWAY, CEDAR DECK W/BLT-IN BENCH SEATING, FIN BSMT W/NEW CARPET, BLT-IN CLOSETS, REC RM, STORAGE AREA & WORKSHOP. NEWER TRIPLE PANE WINDOWS, NEWER GARAGE DOOR, SUMP PUMP, VINYL SIDING, CARPET & REFRIGERATOR. NEWER FURNACE, C/A & REGLAZED BATH TUB. NEWER ROOF & CHIMNEY. HOME IS NEUTRALLY DECORATED, SPACIOUS & READY!
Property Specifics
| Single Family | |
| — | |
| Tri-Level | |
| 1975 | |
| Partial | |
| Aluminum/Vinyl/Steel Siding, Brick | |
| Asphalt | |
| TRENT | |
| No | |
| 0.25 |
| Lake | |
| Strathmore Grove | |
| 0 / Not Applicable | |
| None | |
| Lake Michigan | |
| Public Sewer | |
| Central Air | |
| Natural Gas, Forced Air | |
| 07542431 | |
| 15291020470000 |
Nearby Schools
| NAME: | DISTRICT: | DISTANCE: | |
|---|---|---|---|
|
Grade School
Prairie Elementary School |
96 | — | |
|
Middle School
Twin Groves Middle School |
96 | Not in DB | |
|
High School
Adlai E Stevenson High School |
125 | Not in DB | |
Property History
| DATE: | EVENT: | PRICE: | SOURCE: |
|---|---|---|---|
| 27 Aug, 2010 | Sold | $335,000 | MRED MLS |
| 10 Jul, 2010 | Under contract | $349,500 | MRED MLS |
| 1 Jun, 2010 | Listed for sale | $349,500 | MRED MLS |
| 22 Dec, 2014 | Sold | $364,500 | MRED MLS |
| 25 Nov, 2014 | Under contract | $369,000 | MRED MLS |
| 19 Nov, 2014 | Listed for sale | $369,000 | MRED MLS |
Sorry, we are updating photos, please update this page in 15 minutes
Room Specifics
All Bedroom Info:
Total Bedrooms: 4
Bedrooms Above Ground: 4
Bedrooms Below Ground: 0
Total Bedrooms: 4
Bedrooms Above Ground: 4
Bedrooms Below Ground: 0
Second Bedroom Info:
Dimensions: —
Location: —Dimensions: —
Floor Type: Carpet
Third Bedroom Info:
Dimensions: —
Location: —Dimensions: —
Floor Type: Carpet
Fourth Bedroom Info:
Dimensions: —
Location: —Dimensions: —
Floor Type: Carpet
Bathroom Info:
Full Bathrooms: 3
Partial Bathrooms: 1Full Bathrooms: 3
Bathroom Amenities: —
Bathroom in Basement: 0
Dining Room Info:
Dimensions: —
Location: —Dimensions: —
Floor Type: Carpet
Kitchen Info:
Dimensions: —
Location: —Dimensions: —
Floor Type: Ceramic Tile
Features: Eating Area-Table Space
Living Room Info:
Dimensions: —
Location: —Dimensions: —
Floor Type: Carpet
Family Room Info:
Dimensions: —
Location: —Dimensions: —
Floor Type: Carpet
Additional Rooms Info:
Rooms: Eating Area, Gallery, Recreation Room, Storage, Workshop
Basement: PartialRooms: Eating Area, Gallery, Recreation Room, Storage, Workshop
Other Specifics
| 2 | |
| Concrete Perimeter | |
| Garage | |
| — | |
| — | |
| — | |
| Deck | |
| Landscaped | |
| 64 X 103 | |
| Unfinished | |
| Full | |
| — | |
| Range, Microwave, Dishwasher, Refrigerator, Washer, Dryer, Disposal | |
| Not in DB | |
| Sidewalks, Street Lights, Street Paved | |
| — | |
| Wood Burning, Attached Fireplace Doors/Screen |
Tax History
| Year | Property Taxes |
|---|---|
| 2010 | $9,535 |
| 2014 | $10,125 |
Contact Agent
Nearby Similar Homes
5146 Bridlewood Lane, Long Grove, Illinois 60047

For Sale
$1,175,000
4 beds / 3.1 baths / 4,204 ft2
Single Family / Built: 1992
3
740 Thompson Court, Buffalo Grove, Illinois 60089

For Sale
$692,500
3 beds / 3.1 baths / 2,610 ft2
Single Family / Built: 1978
77
Nearby Sold Comparables
1140 Knollwood Drive, Buffalo Grove, Illinois 60089

Sold
$319,900
3 beds / 2.0 baths / 1,700 ft2
Single Family / Built: 1975
4840
1145 Knollwood Drive, Buffalo Grove, Illinois 60089
Sold
$439,000
4 beds / 2.1 baths / 1,670 ft2
Single Family / Built: 1975
2812
1135 Knollwood Drive, Buffalo Grove, Illinois 60089
Sold
$389,900
4 beds / 3.1 baths / 2,372 ft2
Single Family / Built: 1975
3047
Contact Agent
Listing Provided By
RE/MAX Suburban
