

516 Arapaho Trail, Lake Villa, Illinois 60046
Subdivision > Ishnala Estates
Sorry, we are updating photos, please update this page in 15 minutes
$298,000
|
Sold
|
|
| Status: | Closed |
| Sqft: | 0 |
| Cost/Sqft: | — |
| Beds: | 3 |
| Baths: | 4 |
| Year Built: | 2003 |
| Property Taxes: | $12,056 |
| Days On Market: | 4258 |
| Lot Size: | 0,00 |
Description
**LAKE RIGHTS & DOCK SLIP FOR YOUR BOAT***Architectural designed custom home w/private lake rights, Sandy Beach & boat sp incl w/home! Open floor plan! Skylights! Volume ceilings! Gourmet kitchen open to dramatic great room w/fireplace & wet bar! 1st flr master bdrm w/ultra bath! All bedrooms are suites w/private baths! First Floor Den. Newer Roof! Extra Large Bsmt. Two patios!
Property Specifics
| Single Family | |
| — | |
| — | |
| 2003 | |
| Full | |
| Brick, Cedar | |
| Asphalt | |
| — | |
| No | |
| — |
| Lake | |
| Ishnala Estates | |
| 120 / Annual | |
| Lake Rights, Other | |
| Public | |
| Public Sewer | |
| Central Air | |
| Natural Gas, Forced Air | |
| 08860911 | |
| 02334020160000 |
Nearby Schools
| NAME: | DISTRICT: | DISTANCE: | |
|---|---|---|---|
|
Grade School
Joseph J Pleviak Elementary Scho |
41 | — | |
|
Middle School
Peter J Palombi School |
41 | Not in DB | |
|
High School
Lakes Community High School |
117 | Not in DB | |
Property History
| DATE: | EVENT: | PRICE: | SOURCE: |
|---|---|---|---|
| 8 Nov, 2010 | Sold | $350,000 | MRED MLS |
| 22 Sep, 2010 | Under contract | $399,000 | MRED MLS |
| 17 Sep, 2010 | Listed for sale | $399,000 | MRED MLS |
| 16 Apr, 2015 | Sold | $298,000 | MRED MLS |
| 20 Mar, 2015 | Under contract | $298,000 | MRED MLS |
| 13 Mar, 2015 | Listed for sale | $298,000 | MRED MLS |
Sorry, we are updating photos, please update this page in 15 minutes
Room Specifics
All Bedroom Info:
Total Bedrooms: 3
Bedrooms Above Ground: 3
Bedrooms Below Ground: 0
Total Bedrooms: 3
Bedrooms Above Ground: 3
Bedrooms Below Ground: 0
Second Bedroom Info:
Dimensions: —
Location: —Dimensions: —
Floor Type: Carpet
Third Bedroom Info:
Dimensions: —
Location: —Dimensions: —
Floor Type: Carpet
Bathroom Info:
Full Bathrooms: 4
Partial Bathrooms: 1Full Bathrooms: 4
Bathroom Amenities: Whirlpool, Separate Shower, Double Sink
Bathroom in Basement: 0
Dining Room Info:
Dimensions: —
Location: —Dimensions: —
Floor Type: Hardwood
Kitchen Info:
Dimensions: —
Location: —Dimensions: —
Floor Type: Hardwood
Features: Eating Area-Breakfast Bar
Laundry Room Info:
Dimensions: —
Location: —Dimensions: —
Floor Type: Ceramic Tile
Family Room Info:
Dimensions: —
Location: —Dimensions: —
Floor Type: Hardwood
Additional Rooms Info:
Rooms: Den, Foyer
Basement: FullRooms: Den, Foyer
Other Specifics
| 3 | |
| — | |
| Garage | |
| — | |
| — | |
| — | |
| Patio | |
| Water Rights | |
| 170X128X80X143 | |
| — | |
| Full | |
| Vaulted/Cathedral Ceilings, Skylight(s), Bar-Wet, First Floor Bedroom, First Floor Laundry, First Floor Full Bath | |
| Range, Microwave, Dishwasher, Refrigerator, Washer, Dryer, Disposal | |
| Not in DB | |
| Dock, Water Rights | |
| — | |
| Wood Burning, Gas Starter |
Tax History
| Year | Property Taxes |
|---|---|
| 2010 | $12,815 |
| 2015 | $12,056 |
Contact Agent
Nearby Similar Homes
15 Shoshoni Trail, Lake Villa, Illinois 60046
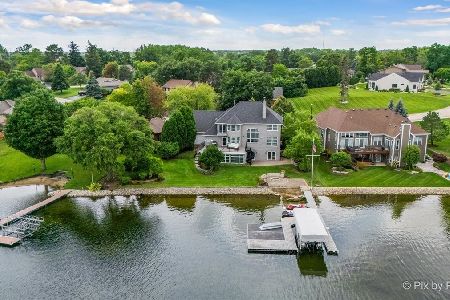
For Sale
$1,400,000
5 beds / 3.1 baths / 4,546 ft2
Single Family / Built: 2001
81
10 Sheenan Drive, Lake Villa, Illinois 60046
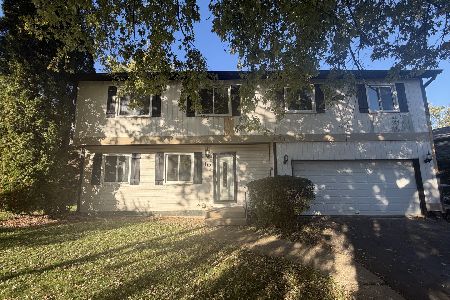
For Sale
$399,900
4 beds / 2.1 baths / 2,040 ft2
Single Family / Built: 1985
10
807 Park Avenue, Lake Villa, Illinois 60046
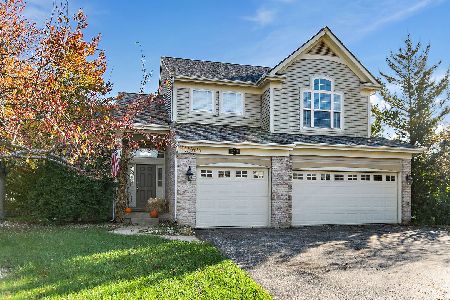
For Sale
$475,000
3 beds / 2.1 baths / 2,755 ft2
Single Family / Built: 1999
15
21855 4th Street, Lake Villa, Illinois 60046
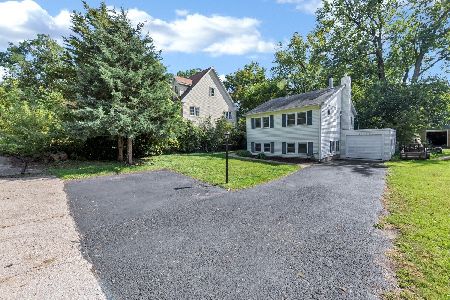
For Sale
$279,900
3 beds / 1.0 baths / 1,523 ft2
Single Family / Built: 1945
33
Nearby Sold Comparables
516 Arapaho Trail, Lake Villa, Illinois 60046

Sold
$399,000
3 beds / 3.1 baths / 3,000 ft2
Single Family / Built: 2003
5896
518 Arapaho Trail, Lake Villa, Illinois 60046
Sold
$262,500
3 beds / 3.0 baths / 1,854 ft2
Single Family / Built: 1990
2760
10 Shoshoni Trail, Lake Villa, Illinois 60046

Sold
$425,000
5 beds / 3.0 baths / 3,092 ft2
Single Family / Built: 1983
1206
14 Shoshoni Trail, Lake Villa, Illinois 60046

Sold
$499,900
4 beds / 2.1 baths / 2,721 ft2
Single Family / Built: 1991
858
515 Arapaho Trail, Lake Villa, Illinois 60046
Sold
$152,900
3 beds / 2.1 baths / 1,484 ft2
Single Family / Built: 1985
5242
515 Arapaho Trail, Lake Villa, Illinois 60046
Sold
$179,000
3 beds / 2.1 baths / 2,067 ft2
Single Family / Built: 1985
4632
Contact Agent
Listing Provided By
Coldwell Banker Residential Brokerage
