

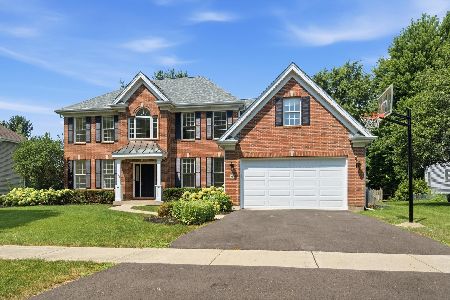
516 Brady Way, Batavia, Illinois 60510
Subdivision > Tanglewood Hills
Sorry, we are updating photos, please update this page in 15 minutes
$792,372
|
Sold
|
|
| Status: | Closed |
| Sqft: | 4,343 |
| Cost/Sqft: | $182 |
| Beds: | 4 |
| Baths: | 4 |
| Year Built: | 2015 |
| Property Taxes: | $0 |
| Days On Market: | 4115 |
| Lot Size: | 0,50 |
Description
Build a Duke Carolina by TOLL BROTHERS at Tanglewood Hills ~ Home Site #50 ~ Elegant master bedroom suite with 2 walk-in closets and sumptuous bath. Breakfast area. Two-story, expanded family room with gas fireplace. Gourmet kitchen with granite countertops. 9' ceilings throughout. Minutes from shopping, dining, and entertainment. Pics of similar home shown.
Property Specifics
| Single Family | |
| — | |
| Colonial | |
| 2015 | |
| Full | |
| Brick, Stone, Other | |
| Asphalt | |
| DUKE CAROLINA | |
| No | |
| 0.5 |
| Kane | |
| Tanglewood Hills | |
| 375 / Quarterly | |
| Insurance, Clubhouse, Pool, Scavenger | |
| Community Well | |
| Public Sewer, Sewer-Storm | |
| Central Air | |
| Natural Gas, Forced Air, Sep Heating Systems - 2+ | |
| 08990378 | |
| 1220327002 |
Nearby Schools
| NAME: | DISTRICT: | DISTANCE: | |
|---|---|---|---|
|
Grade School
Grace Mcwayne Elementary School |
101 | — | |
|
Middle School
Sam Rotolo Middle School Of Bat |
101 | Not in DB | |
|
High School
Batavia Sr High School |
101 | Not in DB | |
Property History
| DATE: | EVENT: | PRICE: | SOURCE: |
|---|---|---|---|
| 19 Sep, 2016 | Sold | $792,372 | MRED MLS |
| 2 Mar, 2016 | Under contract | $792,372 | MRED MLS |
| — | Last price change | $561,995 | MRED MLS |
| 20 Jul, 2015 | Listed for sale | $561,995 | MRED MLS |
Sorry, we are updating photos, please update this page in 15 minutes
Room Specifics
All Bedroom Info:
Total Bedrooms: 4
Bedrooms Above Ground: 4
Bedrooms Below Ground: 0
Total Bedrooms: 4
Bedrooms Above Ground: 4
Bedrooms Below Ground: 0
Second Bedroom Info:
Dimensions: —
Location: —Dimensions: —
Floor Type: Carpet
Third Bedroom Info:
Dimensions: —
Location: —Dimensions: —
Floor Type: Carpet
Fourth Bedroom Info:
Dimensions: —
Location: —Dimensions: —
Floor Type: Carpet
Bathroom Info:
Full Bathrooms: 4
Partial Bathrooms: 1Full Bathrooms: 4
Bathroom Amenities: Separate Shower, Double Sink, Soaking Tub
Bathroom in Basement: 0
Dining Room Info:
Dimensions: —
Location: —Dimensions: —
Floor Type: Carpet
Kitchen Info:
Dimensions: —
Location: —Dimensions: —
Floor Type: Hardwood
Features: Eating Area-Table Space, Island, Pantry-Walk-in
Laundry Room Info:
Dimensions: —
Location: —Dimensions: —
Floor Type: Ceramic Tile
Living Room Info:
Dimensions: —
Location: —Dimensions: —
Floor Type: Carpet
Family Room Info:
Dimensions: —
Location: —Dimensions: —
Floor Type: Carpet
Additional Rooms Info:
Rooms: Breakfast Room, Den, Study, Other Room
Basement: FullRooms: Breakfast Room, Den, Study, Other Room
Other Specifics
| 3 | |
| Concrete Perimeter | |
| Garage | |
| — | |
| — | |
| — | |
| Balcony, Porch | |
| — | |
| 163X158X213X55X164 | |
| Unfinished | |
| Full | |
| Hardwood Floors, First Floor Laundry | |
| Double Oven, Microwave, Dishwasher, Disposal, Stainless Steel Appliance(s) | |
| Not in DB | |
| Clubhouse, Tennis Courts, Street Lights, Street Paved | |
| — | |
| — |
Tax History
| Year | Property Taxes |
|---|
Contact Agent
Nearby Similar Homes
430 Alberosky Way, Batavia, Illinois 60510

For Sale
$999,999
5 beds / 5.1 baths / 5,880 ft2
Single Family / Built: 2004
53
2310 Big Woods Drive, Batavia, Illinois 60510

For Sale
$649,000
5 beds / 3.0 baths / 2,934 ft2
Single Family / Built: 1997
24
9 Daniels Drive, Batavia, Illinois 60510
For Sale
$779,000
5 beds / 4.0 baths / 4,370 ft2
Single Family / Built: 1998
65
Nearby Sold Comparables
433 Brady Way, Batavia, Illinois 60510

Sold
$666,237
4 beds / 3.1 baths / 4,025 ft2
Single Family / Built: 2020
2164
612 Brady Way, Batavia, Illinois 60510

Sold
$758,000
5 beds / 5.0 baths / 3,877 ft2
Single Family / Built: 2019
1482
425 Brady Way, Batavia, Illinois 60510

Sold
$949,995
4 beds / 4.1 baths / 4,250 ft2
Single Family / Built: 2015
2105
2680 Brady Way, Batavia, Illinois 60510

Sold
$668,040
4 beds / 3.1 baths / 3,600 ft2
Single Family / Built: 2015
4115
422 Brady Way, Batavia, Illinois 60510
Sold
$921,970
4 beds / 3.1 baths / 3,907 ft2
Single Family / Built: 2015
4115
422 Brady Way, Batavia, Illinois 60510

Sold
$969,900
4 beds / 3.1 baths / 4,601 ft2
Single Family / Built: 2016
1672
Contact Agent
Listing Provided By
Homesmart Connect LLC
