

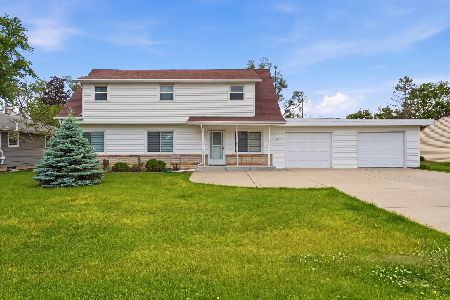
516 Franklin Street, Rockton, Illinois 61072
Sorry, we are updating photos, please update this page in 15 minutes
$118,000
|
Sold
|
|
| Status: | Closed |
| Sqft: | 1,332 |
| Cost/Sqft: | $90 |
| Beds: | 3 |
| Baths: | 2 |
| Year Built: | 1948 |
| Property Taxes: | $3,362 |
| Days On Market: | 3082 |
| Lot Size: | 0,45 |
Description
Charming cape cod in the historic Village of Rockton situated on approx. 1/2 acre lot w/mature trees, wood lam flooring & freshly painted entire main level. Main floor bath recently remodeled w/tile tub surround, bamboo floor, new vanity. Arched doorways, screen porch off living room w/french doors, vestibule w/coat closet and dining room has lighted built-ins. Newer vinyl E/EFF windows, new roof 2014, new e/eff GFA 2013, new C/A 2017 & new D/W 2018. 2.5 garage w/attached work shop. All appliances to incl washer & dryer to stay. Finished lower level rec room and bath.
Property Specifics
| Single Family | |
| — | |
| Cape Cod | |
| 1948 | |
| Full | |
| Aluminum Siding | |
| Asphalt | |
| — | |
| No | |
| 0.45 |
| Winnebago | |
| — | |
| 0 / Not Applicable | |
| None | |
| Public | |
| Public Sewer | |
| Central Air | |
| Natural Gas, Forced Air | |
| 09968634 | |
| 0313459004 |
Nearby Schools
| NAME: | DISTRICT: | DISTANCE: | |
|---|---|---|---|
|
Grade School
Rockton/whitman Post Elementary |
140 | — | |
|
Middle School
Stephen Mack Middle School |
140 | Not in DB | |
|
High School
Hononegah High School |
207 | Not in DB | |
Property History
| DATE: | EVENT: | PRICE: | SOURCE: |
|---|---|---|---|
| 3 Aug, 2018 | Sold | $118,000 | MRED MLS |
| 13 Jun, 2018 | Under contract | $120,000 | MRED MLS |
| 31 May, 2018 | Listed for sale | $120,000 | MRED MLS |
Sorry, we are updating photos, please update this page in 15 minutes
Room Specifics
All Bedroom Info:
Total Bedrooms: 3
Bedrooms Above Ground: 3
Bedrooms Below Ground: 0
Total Bedrooms: 3
Bedrooms Above Ground: 3
Bedrooms Below Ground: 0
Second Bedroom Info:
Dimensions: —
Location: —Dimensions: —
Floor Type: Wood Laminate
Third Bedroom Info:
Dimensions: —
Location: —Dimensions: —
Floor Type: Wood Laminate
Bathroom Info:
Full Bathrooms: 2
Partial Bathrooms: 0Full Bathrooms: 2
Bathroom Amenities: —
Bathroom in Basement: 1
Dining Room Info:
Dimensions: —
Location: —Dimensions: —
Floor Type: Wood Laminate
Kitchen Info:
Dimensions: —
Location: —Dimensions: —
Floor Type: Wood Laminate
Living Room Info:
Dimensions: —
Location: —Dimensions: —
Floor Type: Wood Laminate
Additional Rooms Info:
Rooms: Foyer, Recreation Room, Screened Porch
Basement: FullRooms: Foyer, Recreation Room, Screened Porch
Other Specifics
| 2.5 | |
| — | |
| Garage | |
| — | |
| — | |
| — | |
| Porch Screened | |
| Dimensions to Center of Road | |
| 100X100X200X200 | |
| Dormer | |
| None | |
| Wood Laminate Floors, First Floor Bedroom, First Floor Full Bath | |
| Range, Dishwasher, Refrigerator, Washer, Dryer | |
| Not in DB | |
| Street Lights, Street Paved | |
| — | |
| — |
Tax History
| Year | Property Taxes |
|---|---|
| 2018 | $3,362 |
Contact Agent
Nearby Similar Homes
216 Bunn Drive, Rockton, Illinois 61072
For Sale
$290,000
4 beds / 2.0 baths / 1,865 ft2
Single Family / Built: 1960
163
Nearby Sold Comparables
519 Franklin Street, Rockton, Illinois 61072

Sold
$279,900
4 beds / 2.1 baths / 1,976 ft2
Single Family / Built: 1958
1195
407 Salem Street, Rockton, Illinois 61072

Sold
$141,900
3 beds / 2.1 baths / 0 ft2
Single Family / Built: —
7225
519 Salem Street, Rockton, Illinois 61072

Sold
$184,900
3 beds / 2.0 baths / 1,144 ft2
Single Family / Built: 1970
977
603 E Union Street, Rockton, Illinois 61072
Sold
$85,500
3 beds / 1.0 baths / 1,518 ft2
Single Family / Built: 1924
4623
416 Salem Street, Rockton, Illinois 61072
Sold
$80,000
3 beds / 1.1 baths / 1,764 ft2
Single Family / Built: 1956
4579
506 Salem Street, Rockton, Illinois 61072
Sold
$60,000
2 beds / 1.0 baths / 802 ft2
Single Family / Built: 1942
3047
Contact Agent
Listing Provided By
Dickerson & Nieman Realtors
