

516 Parkview Terrace, Buffalo Grove, Illinois 60089


$375,000
|
Sold
|
|
| Status: | Closed |
| Sqft: | 2,359 |
| Cost/Sqft: | $148 |
| Beds: | 2 |
| Baths: | 4 |
| Year Built: | 1995 |
| Property Taxes: | $6,814 |
| Lot Size: | 0,00 |
Description
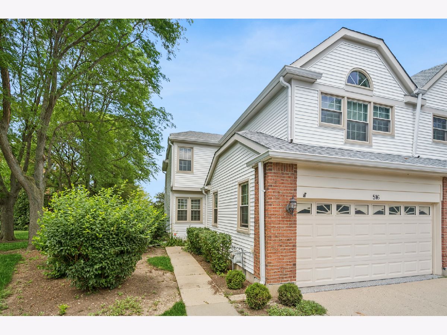
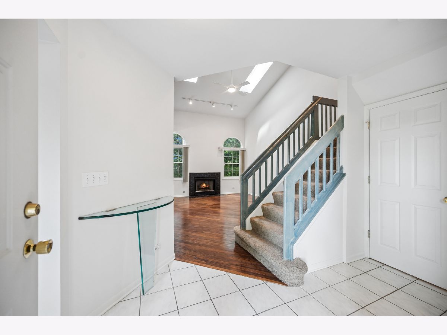
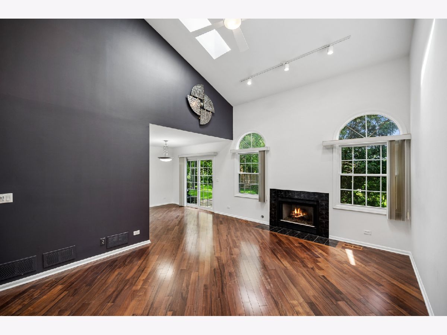
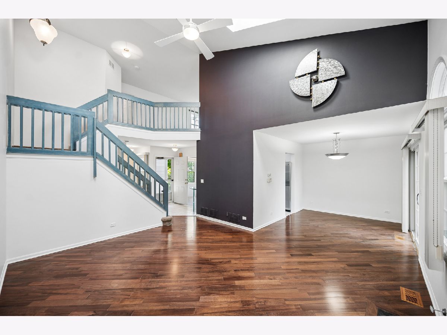
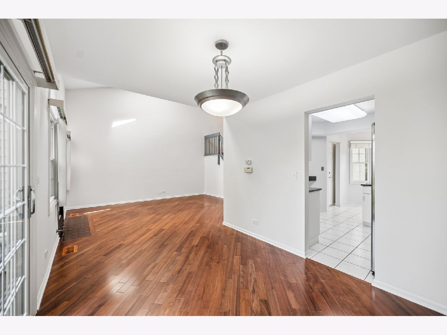
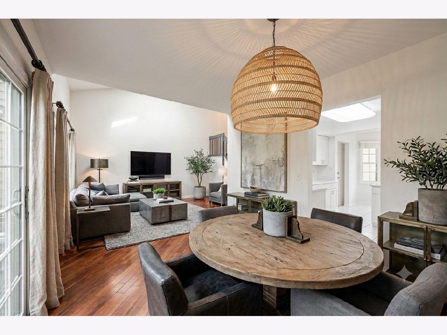
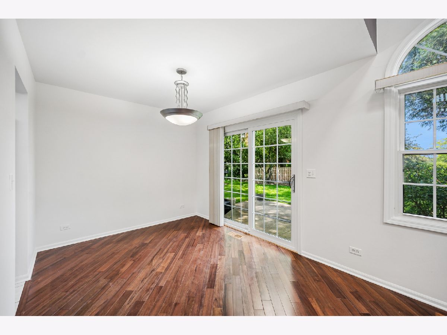
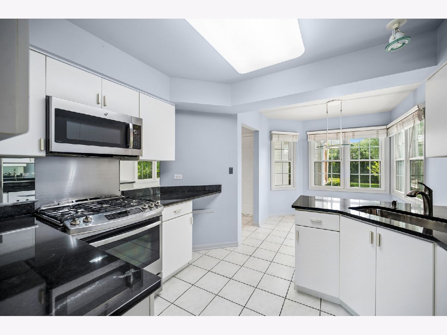
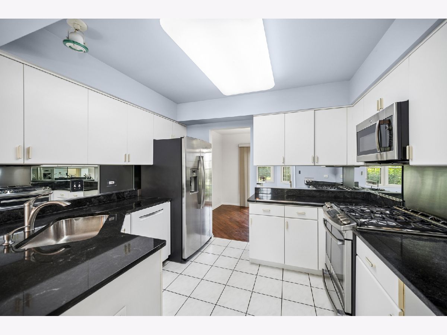
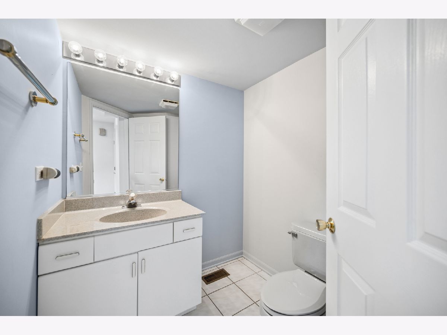
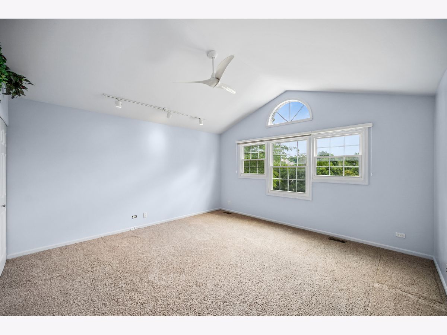
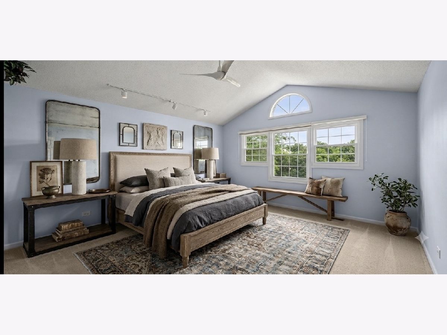
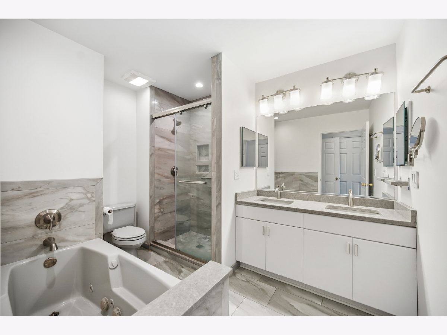
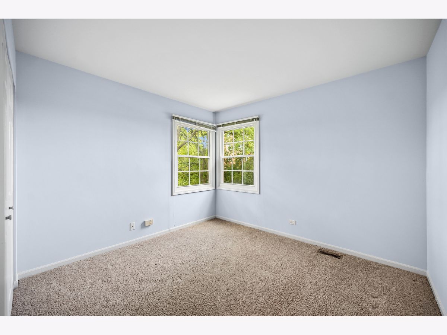
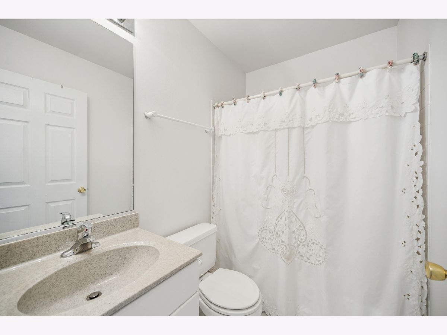
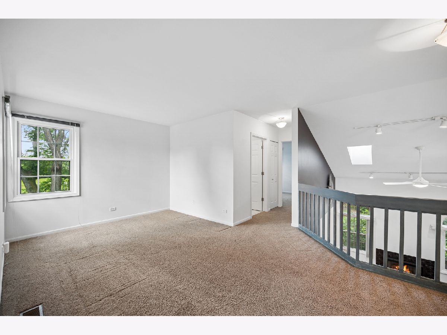
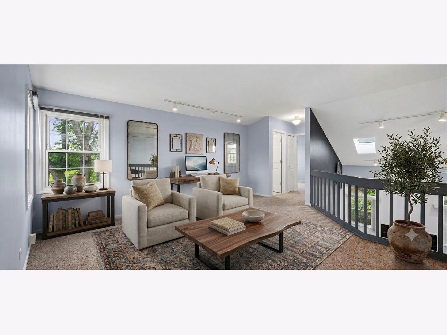
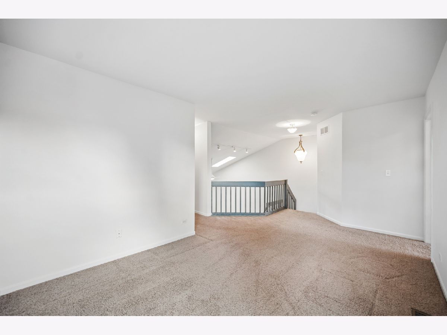
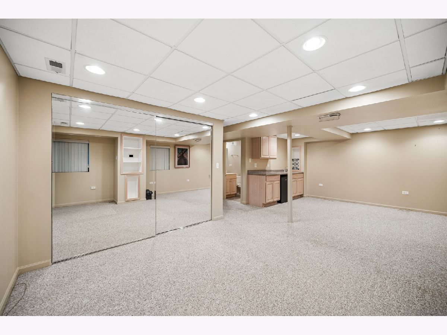
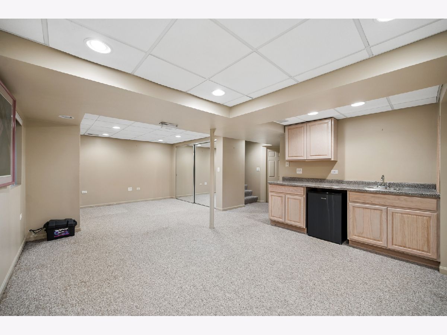
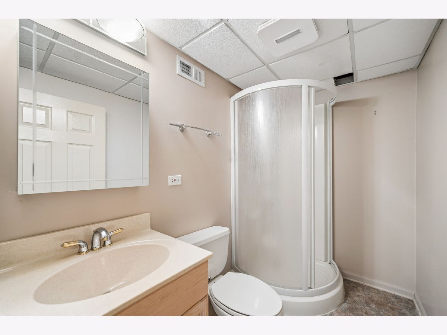
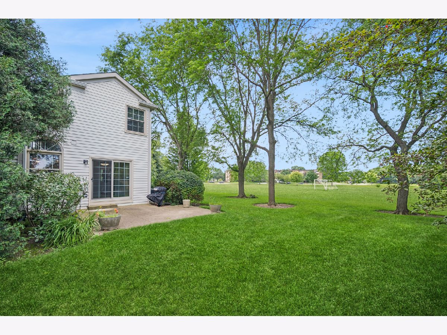
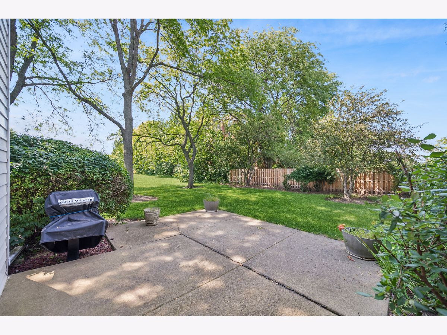
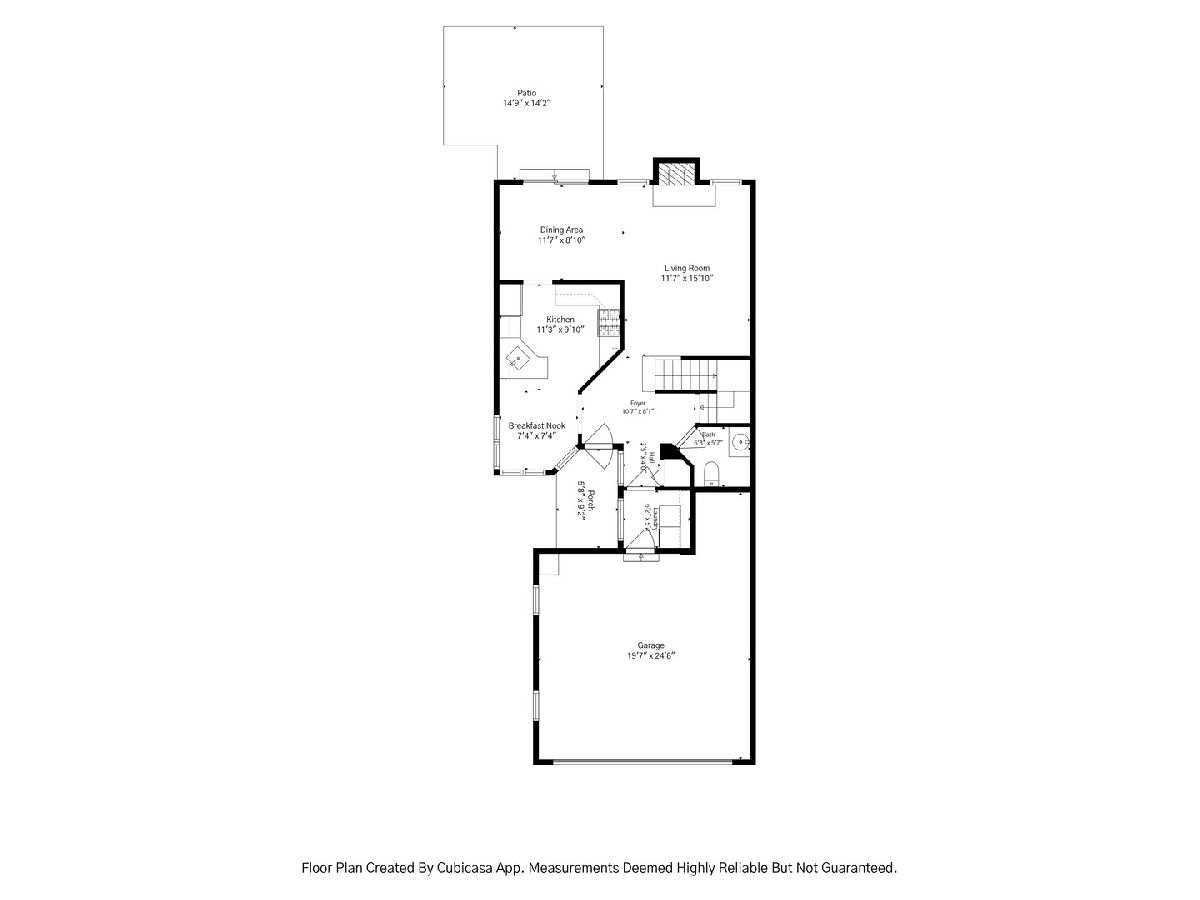
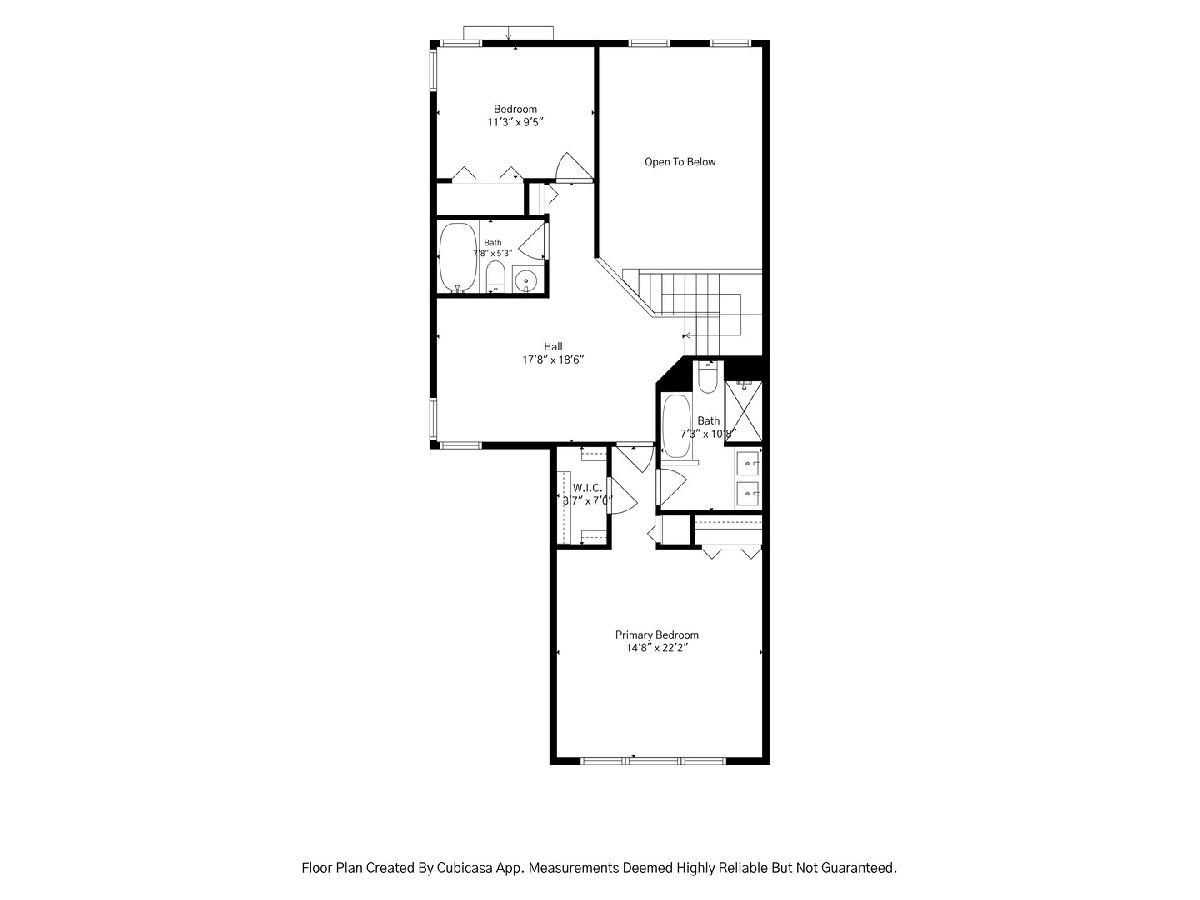
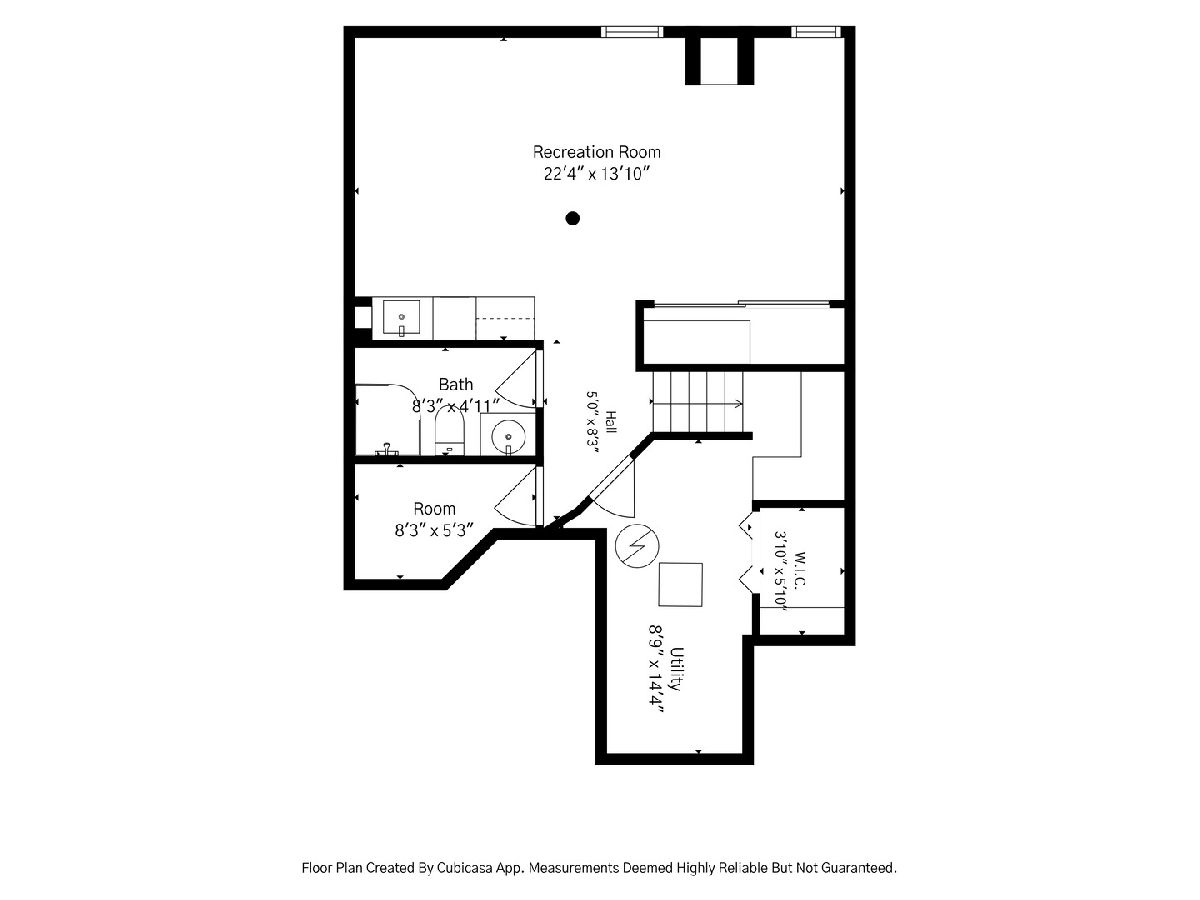
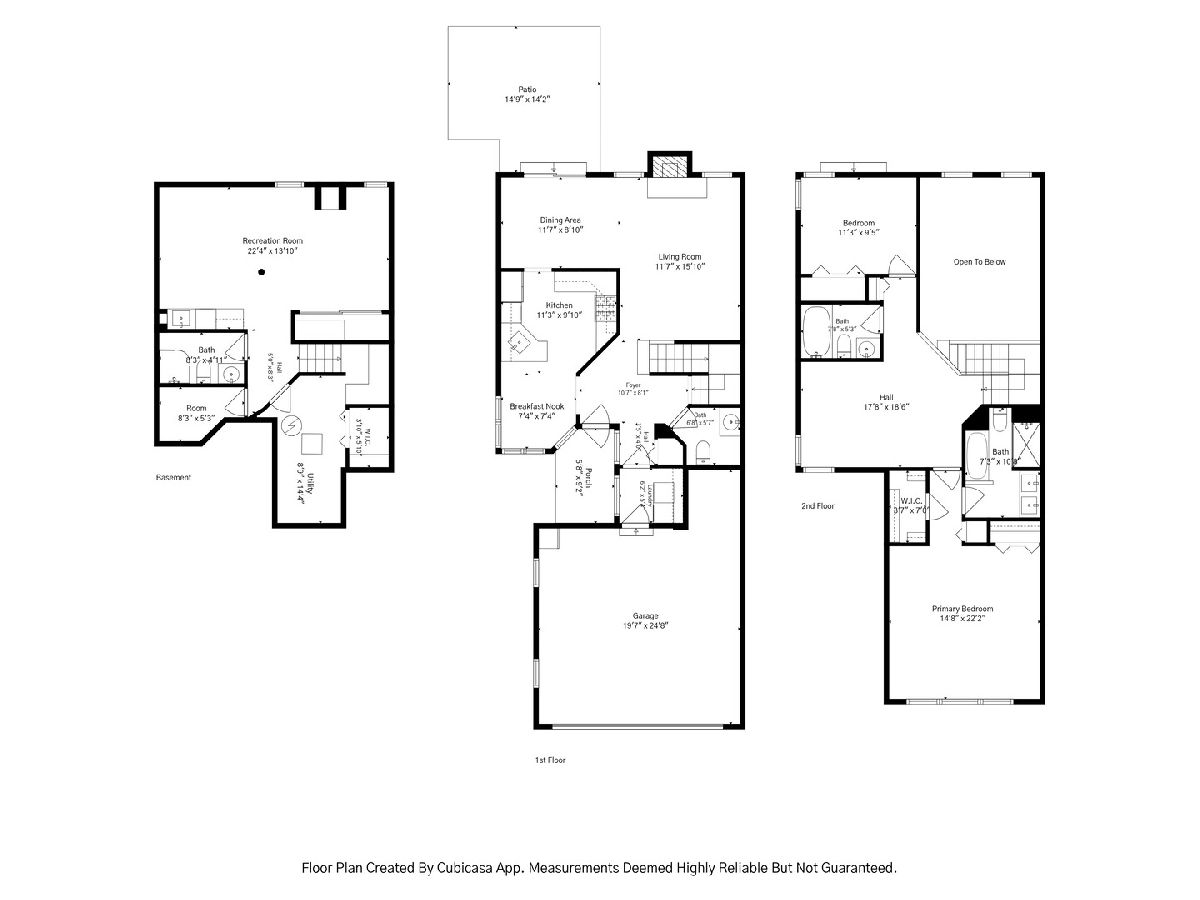
Welcome to this exceptional end-unit townhome in one of Buffalo Grove's most desirable communities, Park View Terrace, offering a thoughtful layout, abundant living space, and premium features throughout. The bright and inviting main level features an open-concept living and dining area designed for everyday living and effortless entertaining. The spacious kitchen offers generous cabinetry, ample counter space, and a seamless flow into the main living areas. Upstairs, you'll find two generously sized bedrooms, including a spacious primary suite with a private bath and ample closet space. A second bedroom, additional full bath, and versatile loft provide flexibility for guests, a home office, or the option to create a third bedroom. The fully finished basement expands the living space with a recreation area, full bathroom, and excellent storage, including a cedar closet. Other highlights include a private 2-car garage with an epoxy floor and a beautiful outdoor setting within the community. With its spacious design, flexible living areas, end-unit location, and desirable features, this home offers a rare opportunity to enjoy comfort, convenience, and value in Buffalo Grove.
Property Specifics
| Condos/Townhomes | |
| 2 | |
| — | |
| 1995 | |
| — | |
| — | |
| — | |
| — | |
| No | |
| — |
| Cook | |
| Parkview Terrace | |
| 360 / Monthly | |
| — | |
| — | |
| — | |
| — | |
| — | |
| 12702995 | |
| 03082010451012 |
Nearby Schools
| NAME: | DISTRICT: | DISTANCE: | |
|---|---|---|---|
|
Grade School
J W Riley Elementary School |
21 | — | |
|
Middle School
Jack London Middle School |
21 | Not in DB | |
|
High School
Buffalo Grove High School |
214 | Not in DB | |
Room Specifics
Total Bedrooms: 2
Bedrooms Above Ground: 2
Bedrooms Below Ground: 0
Full Bathrooms: 4
Bathroom Amenities: —
Bathroom in Basement: 1
Rooms: —
Other Specifics
| 2 | |
| — | |
| — | |
| — | |
| — | |
| — | |
| — | |
| — | |
| 1.703 | |
| — | |
| — | |
| — | |
| — | |
| Not in DB | |
| — | |
| — | |
| — |
Contact Agent
Nearby Similar Homes
Nearby Sold Comparables

Contact Agent
Listing Provided By
@properties Christie's International Real Estate
