

5167 Lakeside Court, Bettendorf, Iowa 52722


$820,000
|
Sold
|
|
| Status: | Closed |
| Sqft: | 2,072 |
| Cost/Sqft: | $360 |
| Beds: | 3 |
| Baths: | 3 |
| Year Built: | 2025 |
| Property Taxes: | $314 |
| Lot Size: | 0,68 |
Description
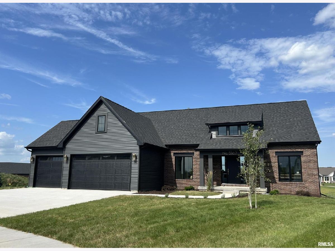
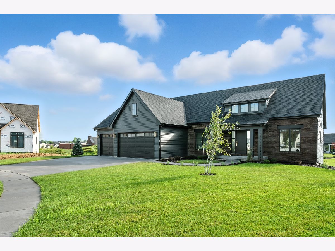
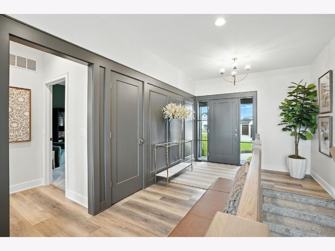
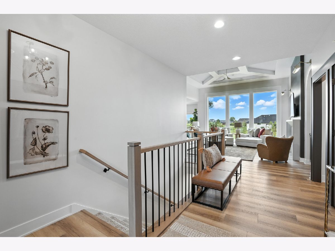
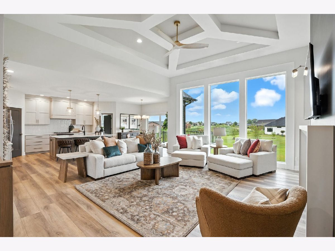
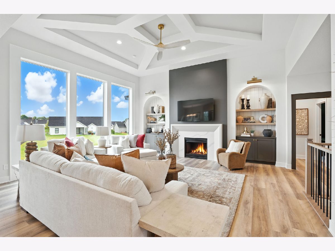
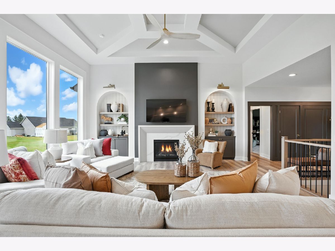
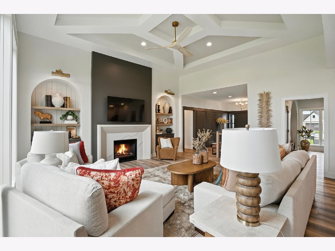
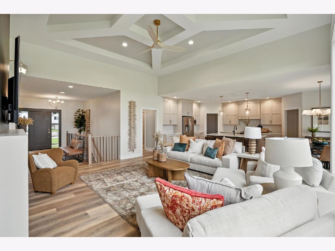
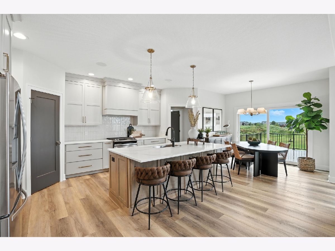
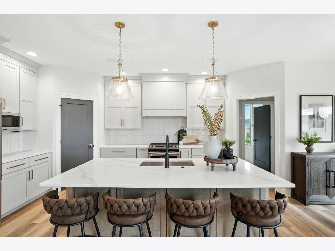
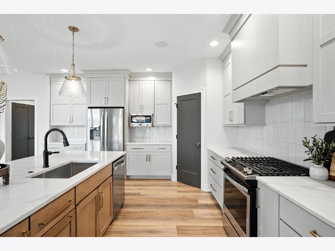
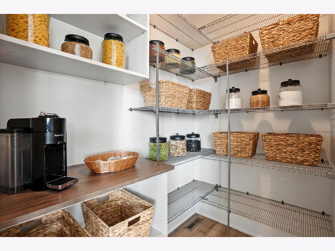
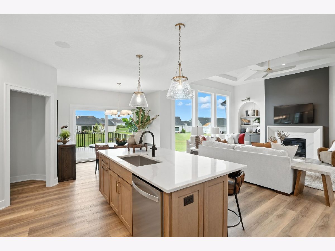
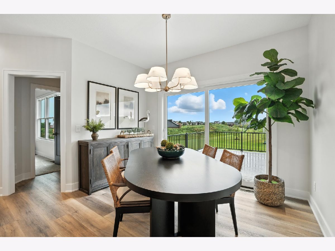
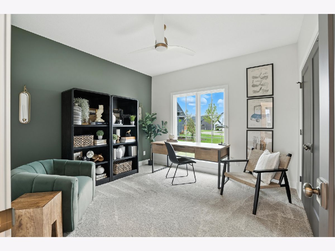
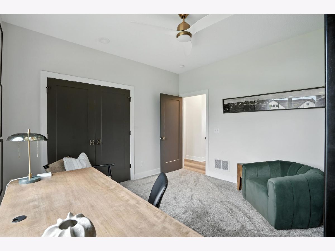
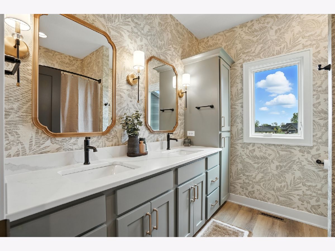

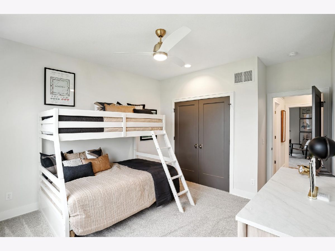
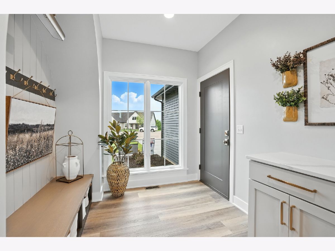
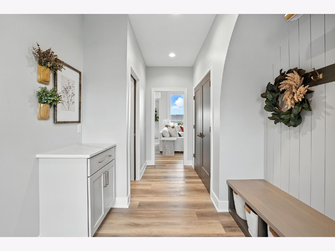
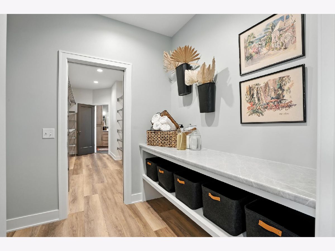
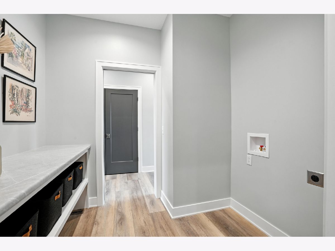
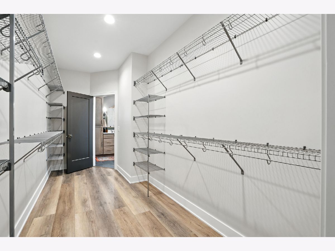
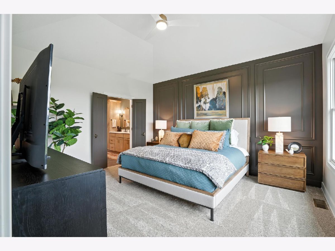
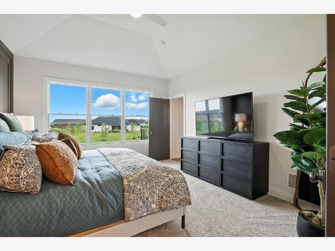
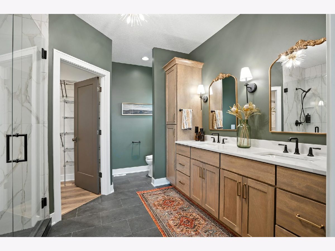
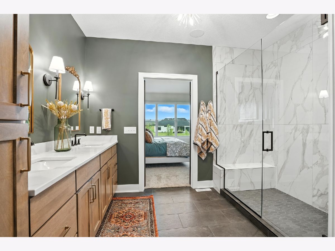
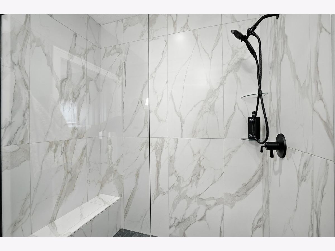
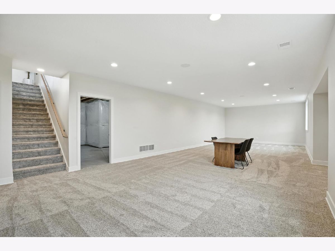
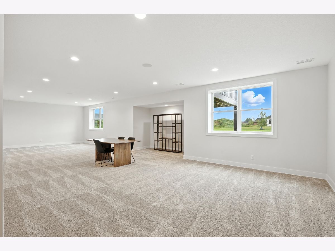
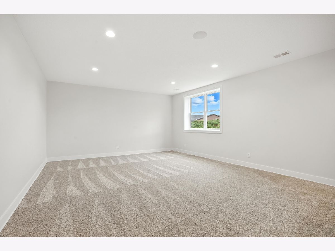
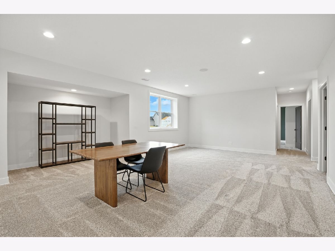
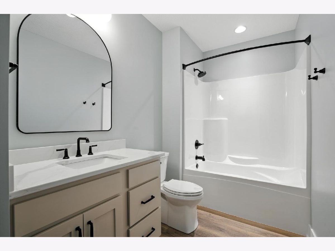
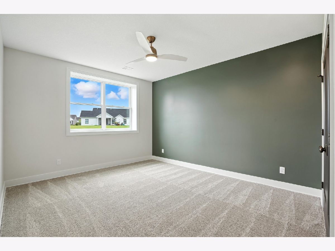
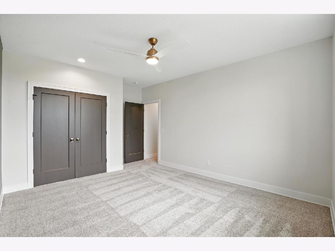
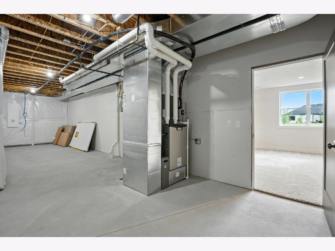
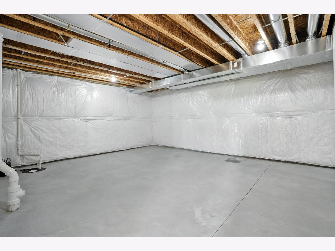
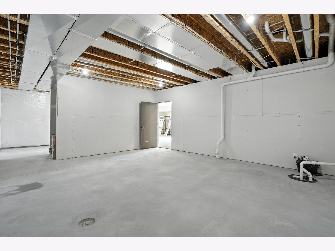
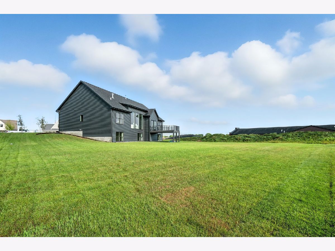
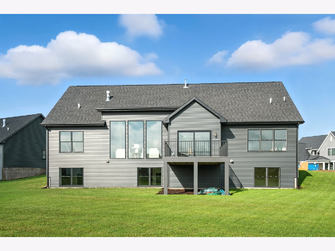
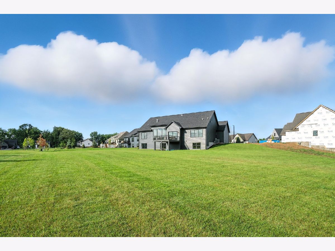
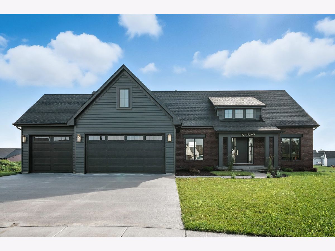
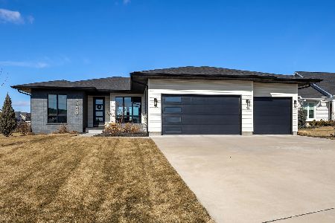
**NOW ACCEPTING OFFERS ON THIS SOUGHT-AFTER ASPEN HOMES MODEL IN THE WOODLANDS!! OFFERS MUST BE SUBMITTED BY JULY 23RD.** Nestled at the top of a quiet cul-de-sac on an extra-large lot, this stunning 4-bedroom, 3-bath ranch showcases an abundance of detail, style, and thoughtful design throughout. The spacious kitchen is a standout, featuring upgraded appliances, quartz countertops, a large walk-in pantry, and island seating - ideal for everyday living and entertaining. A bright dinette flows out to a maintenance-free deck, perfect for enjoying outdoor moments. The great room impresses with a dramatic 12-foot coffered ceiling, floor-to-ceiling windows, and a custom fireplace flanked by elegant arched built-in bookcases, all complemented by durable luxury vinyl plank flooring. The luxurious primary suite offers a tiled walk-in shower, expansive walk-in closet, and direct access to the laundry room with a folding counter. A back hallway off the 3-car garage provides a practical drop zone, bench/locker system, and full-size coat closet. Two additional bedrooms and a full bath are thoughtfully placed on the opposite side of the home for optimal privacy. The finished daylight lower level adds even more versatility with a large rec room, fourth bedroom, full bath, and abundant storage. Located in the PV school district, this home sits in a desirable neighborhood with exclusive amenities including a community pool, two stocked fishing ponds, walking trails, and mature trees. A rare blend of elegance, functionality, and lifestyle-this is truly a special place to call home.
Property Specifics
| Single Family | |
| — | |
| — | |
| 2025 | |
| — | |
| — | |
| No | |
| 0.68 |
| Scott | |
| The Woodlands | |
| 1200 / Annual | |
| — | |
| — | |
| — | |
| 12704574 | |
| 841133316 |
Nearby Schools
| NAME: | DISTRICT: | DISTANCE: | |
|---|---|---|---|
|
High School
Pv High School |
5250 | Not in DB | |
Room Specifics
Total Bedrooms: 4
Bedrooms Above Ground: 3
Bedrooms Below Ground: 1
Dimensions: —
Floor Type: —
Dimensions: —
Floor Type: —
Dimensions: —
Floor Type: —
Full Bathrooms: 3
Bathroom Amenities: —
Bathroom in Basement: 1
Rooms: —
Basement Description: —
Other Specifics
| 3 | |
| — | |
| — | |
| — | |
| — | |
| 55x204x55x224x164 | |
| — | |
| — | |
| — | |
| — | |
| Not in DB | |
| — | |
| — | |
| — | |
| — |
Contact Agent
Nearby Similar Homes
Nearby Sold Comparables
Contact Agent
Listing Provided By
Mel Foster Co. Davenport
