

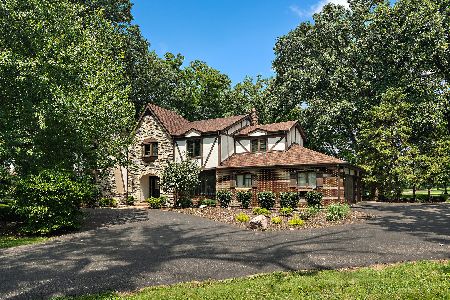
517 Aberdeen Road, Frankfort, Illinois 60423
Subdivision > Prestwick
Sorry, we are updating photos, please update this page in 15 minutes
$410,000
|
Sold
|
|
| Status: | Closed |
| Sqft: | 0 |
| Cost/Sqft: | — |
| Beds: | 4 |
| Baths: | 3 |
| Year Built: | 1972 |
| Property Taxes: | $11,196 |
| Days On Market: | 6261 |
| Lot Size: | 0,00 |
Description
LOVELY TWO-STORY ON 15TH FAIRWAY OF PRESTWICK COUNTRY CLUB. LG ROOMS, UPDATED KITCHEN & BATHS, 2 FIREPLACES, FULL FNSHD BSMT. 8FT DOORS, WIDE HALLWAYS, TONS OF CLOSETS. 2+ CAR GARAGE W/ WORK BENCH & BUILT-IN CABS. SCREENED PORCH, DECK, 2ND FLOOR BALCONY. WOODED LOT, INV. FENCE, SEP WELL FOR SPRINKLER SYS. CLOSE TO BIKE TRAIL, I-80, I-57, I-355 & METRA. 157C & 210-EAST SCHOOLS. HOME WARNTY. MOTIVATED SELLER, AGNT OWND
Property Specifics
| Single Family | |
| — | |
| — | |
| 1972 | |
| Full | |
| Brick, Cedar | |
| Asphalt | |
| — | |
| No | |
| — |
| Will | |
| Prestwick | |
| 0 / Not Applicable | |
| None | |
| Public | |
| Public Sewer | |
| Central Air, Zoned | |
| Natural Gas, Forced Air, Zoned | |
| 07317911 | |
| 1909252000060000 |
Nearby Schools
| NAME: | DISTRICT: | DISTANCE: | |
|---|---|---|---|
|
High School
Lincoln-way East High School |
210 | Not in DB | |
Property History
| DATE: | EVENT: | PRICE: | SOURCE: |
|---|---|---|---|
| 22 Dec, 2009 | Sold | $410,000 | MRED MLS |
| 9 Nov, 2009 | Under contract | $419,000 | MRED MLS |
| — | Last price change | $429,000 | MRED MLS |
| 5 Sep, 2009 | Listed for sale | $449,000 | MRED MLS |
| 9 Aug, 2019 | Sold | $432,000 | MRED MLS |
| 27 Jun, 2019 | Under contract | $449,900 | MRED MLS |
| — | Last price change | $474,900 | MRED MLS |
| 24 Apr, 2019 | Listed for sale | $474,900 | MRED MLS |
Sorry, we are updating photos, please update this page in 15 minutes
Room Specifics
All Bedroom Info:
Total Bedrooms: 4
Bedrooms Above Ground: 4
Bedrooms Below Ground: 0
Total Bedrooms: 4
Bedrooms Above Ground: 4
Bedrooms Below Ground: 0
Second Bedroom Info:
Dimensions: —
Location: —Dimensions: —
Floor Type: Carpet
Third Bedroom Info:
Dimensions: —
Location: —Dimensions: —
Floor Type: Carpet
Fourth Bedroom Info:
Dimensions: —
Location: —Dimensions: —
Floor Type: Carpet
Bathroom Info:
Full Bathrooms: 3
Partial Bathrooms: —Full Bathrooms: 3
Bathroom Amenities: Whirlpool, Separate Shower, Double Sink
Bathroom in Basement: 0
Dining Room Info:
Dimensions: —
Location: —Dimensions: —
Floor Type: Carpet
Kitchen Info:
Dimensions: —
Location: —Dimensions: —
Floor Type: Hardwood
Features: Eating Area-Table Space, Island
Laundry Room Info:
Dimensions: —
Location: —Dimensions: —
Floor Type: Vinyl
Living Room Info:
Dimensions: —
Location: —Dimensions: —
Floor Type: Carpet
Family Room Info:
Dimensions: —
Location: —Dimensions: —
Floor Type: Carpet
Additional Rooms Info:
Rooms: Exercise Room, Foyer, Gallery, Recreation Room, Screened Porch
Basement: FullRooms: Exercise Room, Foyer, Gallery, Recreation Room, Screened Porch
Other Specifics
| 2 | |
| Concrete Perimeter | |
| Garage | |
| — | |
| — | |
| — | |
| Balcony, Deck, Patio, Porch Screened | |
| Golf Course Lot, Irregular Lot, Landscaped, Wooded | |
| 107 X 169 X 185 X 246 | |
| Full,Pull Down Stair,Unfinished | |
| Full | |
| Bar-Wet | |
| Double Oven, Microwave, Dishwasher, Refrigerator, Bar Fridge, Disposal | |
| Not in DB | |
| — | |
| — | |
| Attached Fireplace Doors/Screen, Gas Log, Gas Starter |
Tax History
| Year | Property Taxes |
|---|---|
| 2009 | $11,196 |
| 2019 | $10,871 |
Contact Agent
Nearby Similar Homes
30 Golf View Lane, Frankfort, Illinois 60423
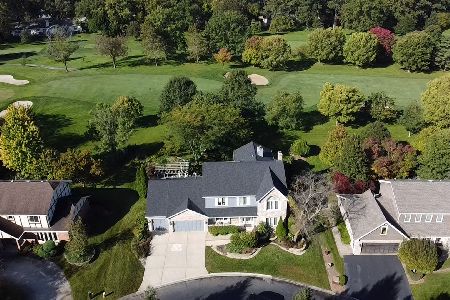
For Sale
$699,000
4 beds / 3.1 baths / 4,654 ft2
Single Family / Built: 1991
82
1 Golf View Lane, Frankfort, Illinois 60423
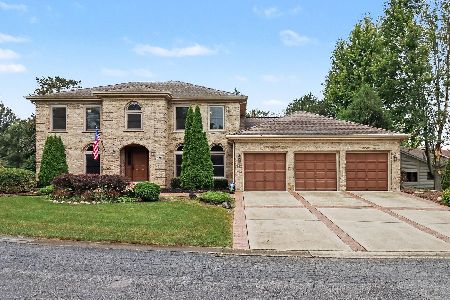
For Sale
$609,900
4 beds / 3.0 baths / 0 ft2
Single Family / Built: 1988
47
7651 Steeple Chase Drive, Frankfort, Illinois 60423
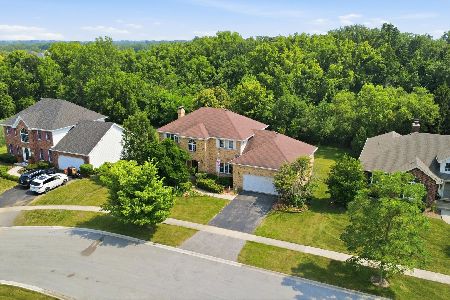
For Sale
$525,000
4 beds / 3.1 baths / 2,580 ft2
Single Family / Built: 1995
81
7661 Steeple Chase Drive, Frankfort, Illinois 60423
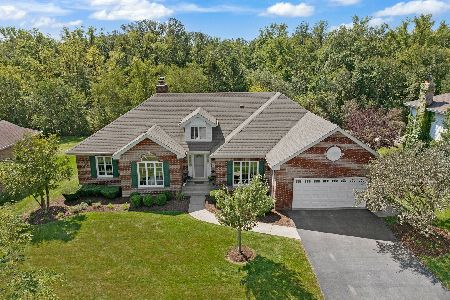
For Sale
$669,900
5 beds / 4.0 baths / 4,526 ft2
Single Family / Built: 1993
34
Nearby Sold Comparables
517 Aberdeen Road, Frankfort, Illinois 60423

Sold
$449,900
4 beds / 3.0 baths / 3,188 ft2
Single Family / Built: 1972
2743
516 Aberdeen Road, Frankfort, Illinois 60423

Sold
$385,000
4 beds / 4.0 baths / 0 ft2
Single Family / Built: 1974
5998
515 Aberdeen Road, Frankfort, Illinois 60423
Sold
$749,000
4 beds / 4.1 baths / 3,690 ft2
Single Family / Built: 1976
96
Contact Agent
Listing Provided By
Christen Hall
