

517 Highlington Court, Beecher, Illinois 60401
Sorry, we are updating photos, please update this page in 15 minutes
$215,000
|
Sold
|
|
| Status: | Closed |
| Sqft: | 1,840 |
| Cost/Sqft: | $128 |
| Beds: | 4 |
| Baths: | 3 |
| Year Built: | 1995 |
| Property Taxes: | $5,946 |
| Days On Market: | 3151 |
| Lot Size: | 0,00 |
Description
All the convenience of a town home in this beautiful Garden Home - Golf Course community =1st floor has large master bedroom with full bath, study and second full bath - Living room, Dining room and Kitchen with beautiful golf course views - Full finished walk-out lower level with full bath - large deck overlooking golf course with automatic power retractable awning - High ceilings with open concept living areas - all appliances included - spotless condition - must see to appreciate - almost 4,000 sq. feet of living areas - Pool Table in lower level is negotiable - Easy to show - Call Barbara today for showings or any questions
Property Specifics
| Single Family | |
| — | |
| Walk-Out Ranch | |
| 1995 | |
| Full | |
| Brick, Cedar | |
| Asphalt | |
| RANCH W/WALKOUT | |
| No | |
| — |
| Will | |
| — | |
| 100 / Monthly | |
| Lawn Care, Snow Removal, Other | |
| Community Well | |
| Public Sewer | |
| Central Air | |
| Natural Gas, Forced Air | |
| 09880059 | |
| 2222164080130000 |
Property History
| DATE: | EVENT: | PRICE: | SOURCE: |
|---|---|---|---|
| 8 Jun, 2018 | Sold | $215,000 | MRED MLS |
| 16 May, 2018 | Under contract | $234,900 | MRED MLS |
| 9 Mar, 2018 | Listed for sale | $234,900 | MRED MLS |
Sorry, we are updating photos, please update this page in 15 minutes
Room Specifics
All Bedroom Info:
Total Bedrooms: 4
Bedrooms Above Ground: 4
Bedrooms Below Ground: 0
Total Bedrooms: 4
Bedrooms Above Ground: 4
Bedrooms Below Ground: 0
Second Bedroom Info:
Dimensions: —
Location: —Dimensions: —
Floor Type: Carpet
Third Bedroom Info:
Dimensions: —
Location: —Dimensions: —
Floor Type: Carpet
Fourth Bedroom Info:
Dimensions: —
Location: —Dimensions: —
Floor Type: Carpet
Bathroom Info:
Full Bathrooms: 3
Partial Bathrooms: 0Full Bathrooms: 3
Bathroom Amenities: Separate Shower, Double Sink
Bathroom in Basement: 1
Dining Room Info:
Dimensions: —
Location: —Dimensions: —
Floor Type: Carpet
Kitchen Info:
Dimensions: —
Location: —Dimensions: —
Floor Type: Hardwood
Features: Eating Area-Table Space
Laundry Room Info:
Dimensions: —
Location: —Dimensions: —
Floor Type: Ceramic Tile
Living Room Info:
Dimensions: —
Location: —Dimensions: —
Floor Type: Carpet
Family Room Info:
Dimensions: —
Location: —Dimensions: —
Floor Type: Carpet
Additional Rooms Info:
Rooms: Study
Basement: FullRooms: Study
Other Specifics
| 2 | |
| Concrete Perimeter | |
| Garage | |
| — | |
| — | |
| — | |
| Deck | |
| Golf Course Lot | |
| 52X128 | |
| — | |
| Full | |
| Vaulted/Cathedral Ceilings | |
| Range, Microwave, Dishwasher, Refrigerator, Washer, Dryer, Range Hood | |
| Not in DB | |
| Street Lights, Street Paved | |
| — | |
| — |
Tax History
| Year | Property Taxes |
|---|---|
| 2018 | $5,946 |
Contact Agent
Nearby Similar Homes
406 Dixie Highway, Beecher, Illinois 60401
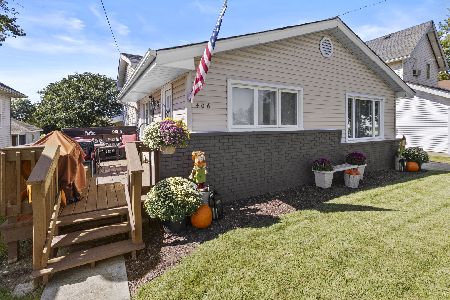
For Sale
$320,000
3 beds / 2.0 baths / 1,626 ft2
Single Family / Built: 1971
31
528 Penfield Street, Beecher, Illinois 60401
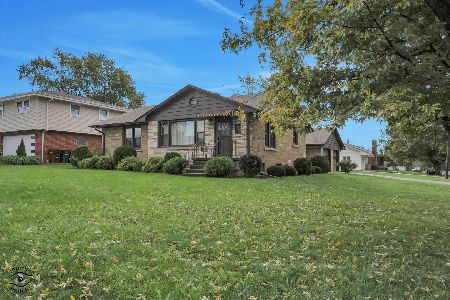
For Sale
$270,000
2 beds / 1.0 baths / 1,191 ft2
Single Family / Built: 1952
53
531 Penfield Street, Beecher, Illinois 60401
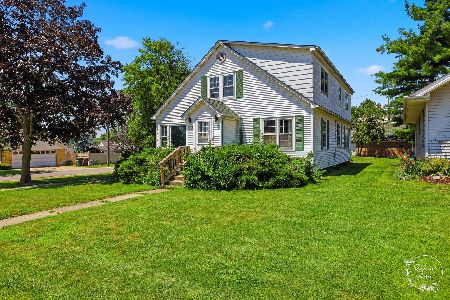
For Sale
$225,000
4 beds / 2.0 baths / 2,480 ft2
Single Family / Built: —
103
617 Penfield Street, Beecher, Illinois 60401
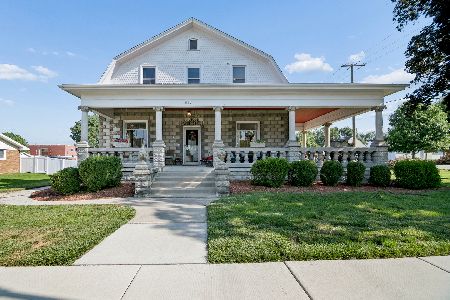
For Sale
$325,000
4 beds / 2.0 baths / 2,304 ft2
Single Family / Built: 1906
82
648 Penfield Street, Beecher, Illinois 60401
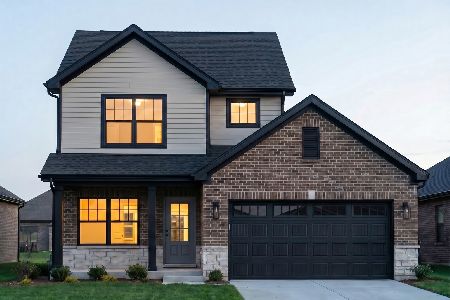
For Sale
$389,900
3 beds / 2.1 baths / 1,499 ft2
Single Family / Built: 2026
120
652 Penfield Street, Beecher, Illinois 60401
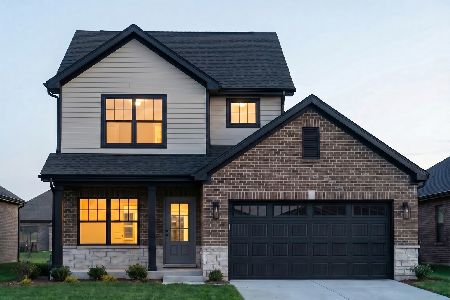
For Sale
$399,900
3 beds / 2.1 baths / 1,499 ft2
Single Family / Built: 2026
120
Nearby Sold Comparables
513 Highlington Court, Beecher, Illinois 60401

Sold
$180,000
4 beds / 3.0 baths / 3,500 ft2
Single Family / Built: 2003
4988
513 Highlington Court, Beecher, Illinois 60401
Sold
$209,900
4 beds / 3.0 baths / 3,500 ft2
Single Family / Built: 2003
4834
525 Highlington Court, Beecher, Illinois 60401
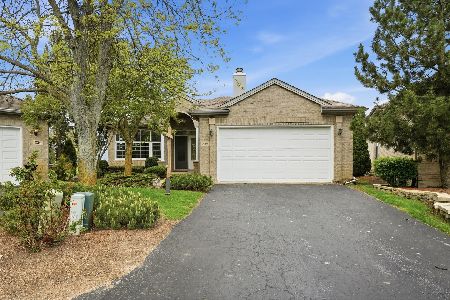
Sold
$315,000
2 beds / 2.1 baths / 2,300 ft2
Single Family / Built: 1995
180
530 Highlington Court, Beecher, Illinois 60401
Sold
$235,000
2 beds / 3.0 baths / 1,700 ft2
Single Family / Built: 2005
3151
505 Highlington Court, Beecher, Illinois 60401
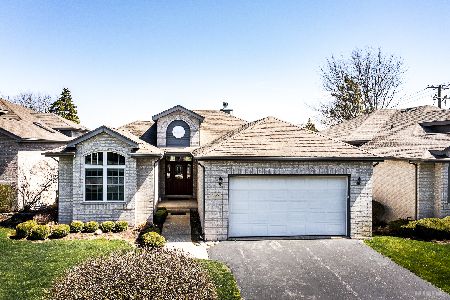
Sold
$340,000
2 beds / 3.0 baths / 1,840 ft2
Single Family / Built: 2003
930
Contact Agent
Listing Provided By
Real People Realty, Inc.
