

518 Darlene Lane, Glendale Heights, Illinois 60139
Sorry, we are updating photos, please update this page in 15 minutes
$110,000
|
Sold
|
|
| Status: | Closed |
| Sqft: | 882 |
| Cost/Sqft: | $136 |
| Beds: | 2 |
| Baths: | 1 |
| Year Built: | 1973 |
| Property Taxes: | $1,685 |
| Days On Market: | 2987 |
| Lot Size: | 0,00 |
Description
Welcome Home, this property is MOVE IN READY! New Carpeting and Paint has just been completed and it's ready for your decorating! Spacious Kitchen and Large Master with walk in closet are just a few of the things you will love about your new home! The great centralized location with nearby parks and a pond just across the street are the icing on the cake! The Association is FHA approved, pet friendly and investor friendly! Hurry In! In this Market this one won't last long!
Property Specifics
| Condos/Townhomes | |
| 2 | |
| — | |
| 1973 | |
| None | |
| Vinyl Siding, Frame | |
| Asphalt, Other | |
| 2 STORY | |
| No | |
| — |
| Du Page | |
| — | |
| 236 / Monthly | |
| Insurance, Exterior Maintenance, Lawn Care, Scavenger, Snow Removal | |
| Public | |
| Public Sewer | |
| Central Air | |
| Natural Gas, Forced Air | |
| 10061042 | |
| 0235315054 |
Property History
| DATE: | EVENT: | PRICE: | SOURCE: |
|---|---|---|---|
| 5 May, 2009 | Sold | $66,405 | MRED MLS |
| 17 Mar, 2009 | Under contract | $66,405 | MRED MLS |
| — | Last price change | $69,900 | MRED MLS |
| 26 Jan, 2009 | Listed for sale | $69,900 | MRED MLS |
| 9 Oct, 2018 | Sold | $110,000 | MRED MLS |
| 9 Sep, 2018 | Under contract | $119,900 | MRED MLS |
| 23 Aug, 2018 | Listed for sale | $119,900 | MRED MLS |
| 1 Nov, 2018 | Under contract | $0 | MRED MLS |
| 11 Oct, 2018 | Listed for sale | $0 | MRED MLS |
| 14 Oct, 2026 | Sold | $225,000 | MRED MLS |
| 20 Jul, 2026 | Under contract | $224,900 | MRED MLS |
| — | Last price change | $249,900 | MRED MLS |
| 21 Jun, 2026 | Listed for sale | $249,900 | MRED MLS |
Some photos of this home have been virtually staged.
Sorry, we are updating photos, please update this page in 15 minutesRoom Specifics
All Bedroom Info:
Total Bedrooms: 2
Bedrooms Above Ground: 2
Bedrooms Below Ground: 0
Total Bedrooms: 2
Bedrooms Above Ground: 2
Bedrooms Below Ground: 0
Second Bedroom Info:
Dimensions: —
Location: —Dimensions: —
Floor Type: Carpet
Bathroom Info:
Full Bathrooms: 1
Partial Bathrooms: 0Full Bathrooms: 1
Bathroom Amenities: —
Bathroom in Basement: 0
Dining Room Info:
Dimensions: —
Location: —Dimensions: —
Floor Type: Wood Laminate
Kitchen Info:
Dimensions: —
Location: —Dimensions: —
Floor Type: Wood Laminate
Living Room Info:
Dimensions: —
Location: —Dimensions: —
Floor Type: Carpet
Additional Rooms Info:
Rooms: No additional rooms
Basement: NoneRooms: No additional rooms
Other Specifics
| 1 | |
| Other | |
| Garage | |
| — | |
| — | |
| — | |
| End Unit | |
| Common Grounds | |
| COMMON | |
| — | |
| None | |
| — | |
| Range, Refrigerator, Washer, Dryer | |
| Not in DB | |
| — | |
| — | |
| — |
Tax History
| Year | Property Taxes |
|---|---|
| 2009 | $2,813 |
| 2018 | $1,685 |
| 2026 | $3,906 |
Contact Agent
Nearby Similar Homes
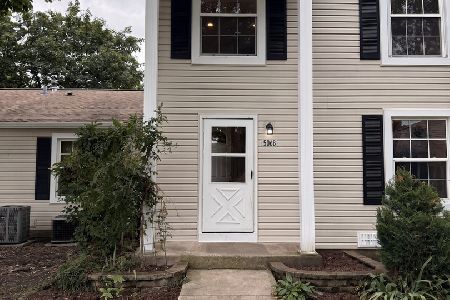
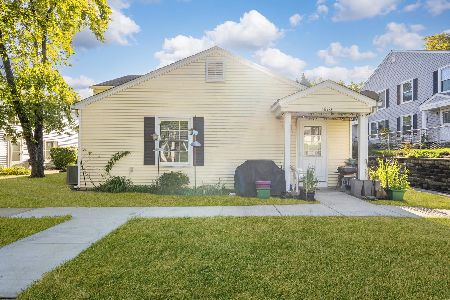
Glendale Heights, Illinois 60139
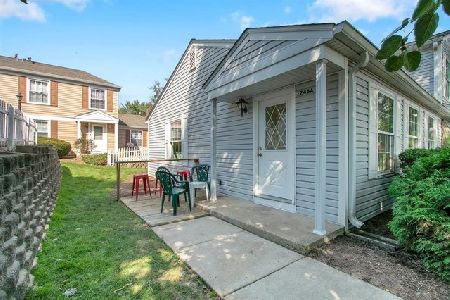
For Sale
$225,000
2 beds / 1.0 baths / 800 ft2
Condos/Townhomes / Built: 1973
9
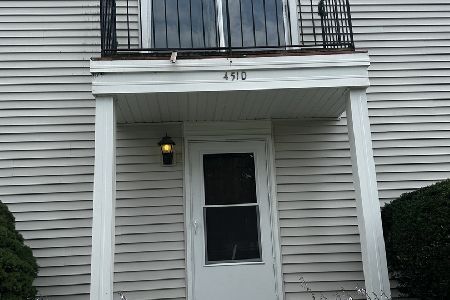
1257 Pearl Avenue, Glendale Heights, Illinois 60139
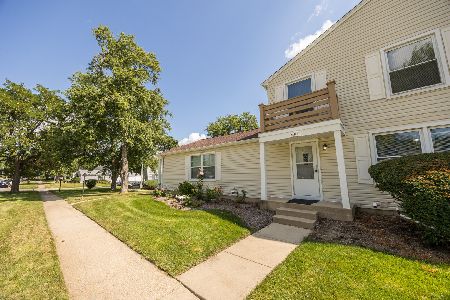
For Sale
$199,900
2 beds / 1.0 baths / 882 ft2
Condos/Townhomes / Built: 1973
5
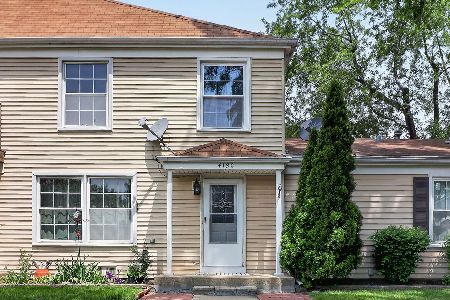
Nearby Sold Comparables
518 Darlene Lane, Glendale Heights, Illinois 60139

Sold
$66,405
2 beds / 1.0 baths / 0 ft2
Condos/Townhomes / Built: 1972
6483
518 Darlene Lane, Glendale Heights, Illinois 60139

Sold
$224,900
2 beds / 1.0 baths / 882 ft2
Condos/Townhomes / Built: 1973
128

518 Darlene Lane, Glendale Heights, Illinois 60139
Sold
$59,000
2 beds / 1.0 baths / 0 ft2
Condos/Townhomes / Built: 1973
6220
Contact Agent
Listing Provided By
United Real Estate - Chicago
