

518 Darlene Lane, Glendale Heights, Illinois 60139
Subdivision > Cambria
Sorry, we are updating photos, please update this page in 15 minutes
$117,000
|
Sold
|
|
| Status: | Closed |
| Sqft: | 795 |
| Cost/Sqft: | $151 |
| Beds: | 2 |
| Baths: | 1 |
| Year Built: | 1973 |
| Property Taxes: | $2,405 |
| Days On Market: | 2596 |
| Lot Size: | 0,00 |
Description
LOVELY UPDATED RANCH END UNIT! NEWER PAINT AND CARPETED FAMILY ROOM AND DINING ROOM COMBO! NEWER KITCHEN CABINETS WITH GRANITE COUNTERTOPS AND NEW APPLIANCES! THE ENTIRE UNIT HAS BEEN UPDATED WITH NEWER FLOORING, LIGHT FIXTURES. FURNACE 2016 HOT WATER HEATER 2016. FHA APPROVED AND INVESTOR FRIENDLY WITH NO RENTAL CAP.
Property Specifics
| Condos/Townhomes | |
| 1 | |
| — | |
| 1973 | |
| None | |
| Vinyl Siding | |
| Asphalt | |
| — | |
| No | |
| — |
| Du Page | |
| Cambria | |
| 229 / Monthly | |
| Insurance, Exterior Maintenance, Snow Removal | |
| Public | |
| Public Sewer | |
| Central Air | |
| Natural Gas | |
| 10521596 | |
| 0235315056 |
Nearby Schools
| NAME: | DISTRICT: | DISTANCE: | |
|---|---|---|---|
|
Grade School
Charles G Reskin Elementary Scho |
15 | — | |
|
Middle School
Marquardt Middle School |
15 | Not in DB | |
|
High School
Glenbard East High School |
87 | Not in DB | |
Property History
| DATE: | EVENT: | PRICE: | SOURCE: |
|---|---|---|---|
| 8 Jun, 2017 | Under contract | $0 | MRED MLS |
| 17 May, 2017 | Listed for sale | $0 | MRED MLS |
| 11 May, 2018 | Under contract | $0 | MRED MLS |
| 10 May, 2018 | Listed for sale | $0 | MRED MLS |
| 25 Oct, 2019 | Sold | $117,000 | MRED MLS |
| 29 Sep, 2019 | Under contract | $119,900 | MRED MLS |
| — | Last price change | $129,900 | MRED MLS |
| 18 Sep, 2019 | Listed for sale | $129,900 | MRED MLS |
| 13 Aug, 2026 | Sold | $215,000 | MRED MLS |
| 14 Jul, 2026 | Under contract | $215,000 | MRED MLS |
| 26 Jun, 2026 | Listed for sale | $215,000 | MRED MLS |
Sorry, we are updating photos, please update this page in 15 minutes
Room Specifics
All Bedroom Info:
Total Bedrooms: 2
Bedrooms Above Ground: 2
Bedrooms Below Ground: 0
Total Bedrooms: 2
Bedrooms Above Ground: 2
Bedrooms Below Ground: 0
Second Bedroom Info:
Dimensions: —
Location: —Dimensions: —
Floor Type: Carpet
Bathroom Info:
Full Bathrooms: 1
Partial Bathrooms: 0Full Bathrooms: 1
Bathroom Amenities: —
Bathroom in Basement: 0
Dining Room Info:
Dimensions: —
Location: —Dimensions: —
Floor Type: Carpet
Kitchen Info:
Dimensions: —
Location: —Dimensions: —
Floor Type: Wood Laminate
Features: Galley
Living Room Info:
Dimensions: —
Location: —Dimensions: —
Floor Type: Carpet
Additional Rooms Info:
Rooms: No additional rooms
Basement: NoneRooms: No additional rooms
Other Specifics
| 1 | |
| Concrete Perimeter | |
| Garage | |
| — | |
| — | |
| — | |
| Porch | |
| Common Grounds | |
| COMMON | |
| — | |
| None | |
| Wood Laminate Floors, First Floor Laundry, Laundry Hook-Up in Unit | |
| Range, Microwave, Dishwasher, Refrigerator, Washer, Dryer | |
| Not in DB | |
| — | |
| Storage, Park | |
| — |
Tax History
| Year | Property Taxes |
|---|---|
| 2019 | $2,405 |
| 2026 | $4,562 |
Contact Agent
Nearby Similar Homes
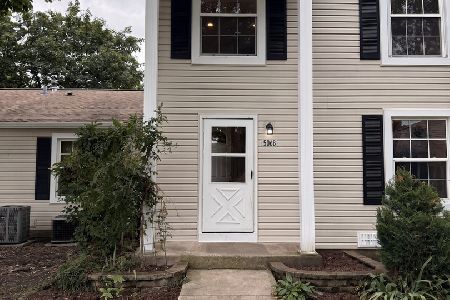
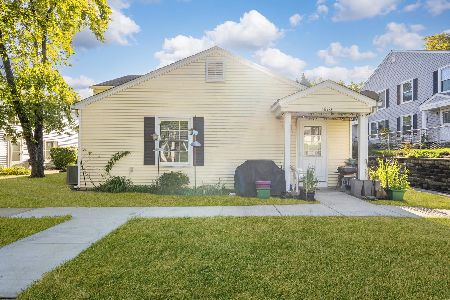
Glendale Heights, Illinois 60139
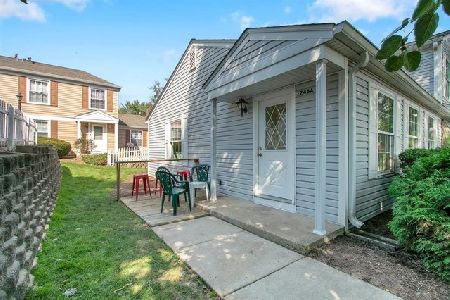
For Sale
$225,000
2 beds / 1.0 baths / 800 ft2
Condos/Townhomes / Built: 1973
9
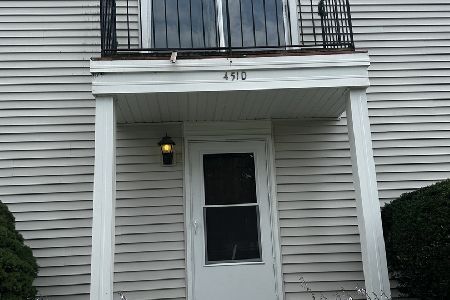
1257 Pearl Avenue, Glendale Heights, Illinois 60139
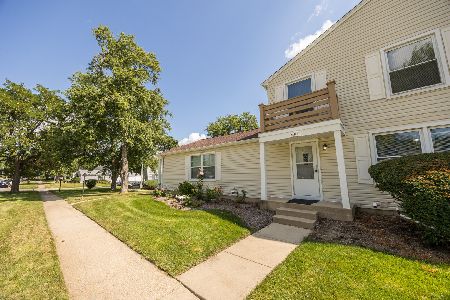
For Sale
$199,900
2 beds / 1.0 baths / 882 ft2
Condos/Townhomes / Built: 1973
5
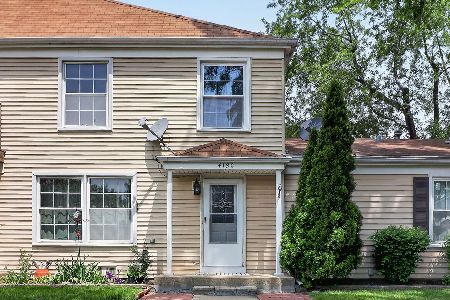
Nearby Sold Comparables
518 Darlene Lane, Glendale Heights, Illinois 60139

Sold
$119,900
2 beds / 1.0 baths / 882 ft2
Condos/Townhomes / Built: 1973
2987
518 Darlene Lane, Glendale Heights, Illinois 60139
Sold
$66,405
2 beds / 1.0 baths / 0 ft2
Condos/Townhomes / Built: 1972
6483
518 Darlene Lane, Glendale Heights, Illinois 60139

Sold
$224,900
2 beds / 1.0 baths / 882 ft2
Condos/Townhomes / Built: 1973
128

518 Darlene Lane, Glendale Heights, Illinois 60139
Sold
$59,000
2 beds / 1.0 baths / 0 ft2
Condos/Townhomes / Built: 1973
6220
Contact Agent
Listing Provided By
Property Economics, Inc.
