

518 Regan Drive, East Dundee, Illinois 60118
Subdivision > Reserve Of East Dundee
Sorry, we are updating photos, please update this page in 15 minutes
$242,500
|
Sold
|
|
| Status: | Closed |
| Sqft: | 2,600 |
| Cost/Sqft: | $100 |
| Beds: | 4 |
| Baths: | 4 |
| Year Built: | 1997 |
| Property Taxes: | $8,117 |
| Days On Market: | 4234 |
| Lot Size: | 0,21 |
Description
COMPLETELY REDONE - PRIVATE YD - OPEN, SUNNY FLR PLAN - 2 STY ENTRY & FAM RM W/FRPL- SPACIOUS KTCHN HAS ISLAND & NEW S/S APPLS - 1ST FLR DEN (BEDRM) & FULL BTH - 1ST FLR LAUNDRY - HUGE VLTD MSTR BDRM W/DELUX BTH (SOAKNG TUB & SPRT SHWR) + 2 CLSTS - FNSHD ENG BSMT W/HALF BTH (ADD'L 1689 SF) - NEW PLUSH CRPT & PAINT T/0 - LG DECK - NO NEIGHBORS BEHIND - NEW FURNACE - MINS TO TOLLWY & SHOPPING - QUICK CLOSING
Property Specifics
| Single Family | |
| — | |
| Contemporary | |
| 1997 | |
| Partial, English | |
| Vinyl Siding, Brick | |
| Asphalt | |
| POPLAR | |
| No | |
| 0.21 |
| Kane | |
| Reserve Of East Dundee | |
| 90 / Annual | |
| Other | |
| Public | |
| Public Sewer | |
| Central Air | |
| Natural Gas, Forced Air | |
| 08889422 | |
| 0326127014 |
Nearby Schools
| NAME: | DISTRICT: | DISTANCE: | |
|---|---|---|---|
|
Grade School
Lakewood Elementary School |
300 | — | |
|
Middle School
Carpentersville Middle School |
300 | Not in DB | |
|
High School
Dundee-crown High School |
300 | Not in DB | |
Property History
| DATE: | EVENT: | PRICE: | SOURCE: |
|---|---|---|---|
| 26 Aug, 2015 | Sold | $242,500 | MRED MLS |
| 25 Jul, 2015 | Under contract | $259,900 | MRED MLS |
| — | Last price change | $279,500 | MRED MLS |
| 13 Apr, 2015 | Listed for sale | $279,500 | MRED MLS |
Sorry, we are updating photos, please update this page in 15 minutes
Room Specifics
All Bedroom Info:
Total Bedrooms: 4
Bedrooms Above Ground: 4
Bedrooms Below Ground: 0
Total Bedrooms: 4
Bedrooms Above Ground: 4
Bedrooms Below Ground: 0
Second Bedroom Info:
Dimensions: —
Location: —Dimensions: —
Floor Type: Carpet
Third Bedroom Info:
Dimensions: —
Location: —Dimensions: —
Floor Type: Carpet
Fourth Bedroom Info:
Dimensions: —
Location: —Dimensions: —
Floor Type: Carpet
Bathroom Info:
Full Bathrooms: 4
Partial Bathrooms: 1Full Bathrooms: 4
Bathroom Amenities: Separate Shower, Double Sink, Soaking Tub
Bathroom in Basement: 1
Dining Room Info:
Dimensions: —
Location: —Dimensions: —
Floor Type: Carpet
Kitchen Info:
Dimensions: —
Location: —Dimensions: —
Floor Type: Wood Laminate
Features: Eating Area-Breakfast Bar, Eating Area-Table Space, Island
Laundry Room Info:
Dimensions: —
Location: —Dimensions: —
Floor Type: Wood Laminate
Living Room Info:
Dimensions: —
Location: —Dimensions: —
Floor Type: Carpet
Family Room Info:
Dimensions: —
Location: —Dimensions: —
Floor Type: Carpet
Additional Rooms Info:
Rooms: Den, Foyer, Recreation Room
Basement: Partial, EnglishRooms: Den, Foyer, Recreation Room
Other Specifics
| 2 | |
| Concrete Perimeter | |
| Garage | |
| — | |
| — | |
| — | |
| Deck | |
| — | |
| 69 X 130 | |
| — | |
| Full | |
| Vaulted/Cathedral Ceilings, Hardwood Floors, Wood Laminate Floors, First Floor Laundry, First Floor Full Bath | |
| Range, Microwave, Dishwasher, Refrigerator, Washer, Dryer, Disposal, Stainless Steel Appliance(s) | |
| Not in DB | |
| Sidewalks, Street Lights, Street Paved | |
| — | |
| Gas Log |
Tax History
| Year | Property Taxes |
|---|---|
| 2015 | $8,117 |
Contact Agent
Nearby Similar Homes
543 Madison Court, East Dundee, Illinois 60118

For Sale
$589,900
3 beds / 3.0 baths / 2,600 ft2
Single Family / Built: 2024
93
Nearby Sold Comparables
516 Regan Drive, East Dundee, Illinois 60118

Sold
$239,000
4 beds / 3.0 baths / 2,600 ft2
Single Family / Built: 1997
5363
517 Regan Drive, East Dundee, Illinois 60118
Sold
$249,900
4 beds / 3.0 baths / 2,600 ft2
Single Family / Built: 1996
3894
413 Fallbrook Drive, East Dundee, Illinois 60118
Sold
$232,500
4 beds / 2.1 baths / 2,600 ft2
Single Family / Built: 1996
5290
412 Fallbrook Drive, East Dundee, Illinois 60118
Sold
$289,000
4 beds / 2.1 baths / 0 ft2
Single Family / Built: 1997
6508
412 Fallbrook Drive, East Dundee, Illinois 60118
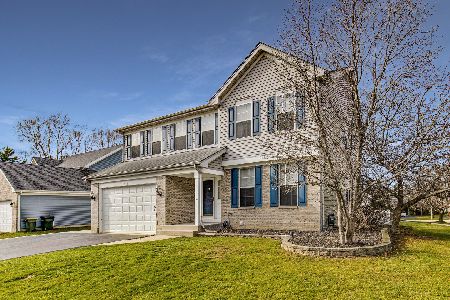
Sold
$325,000
4 beds / 3.1 baths / 3,018 ft2
Single Family / Built: 1997
2181
510 Regan Drive, East Dundee, Illinois 60118
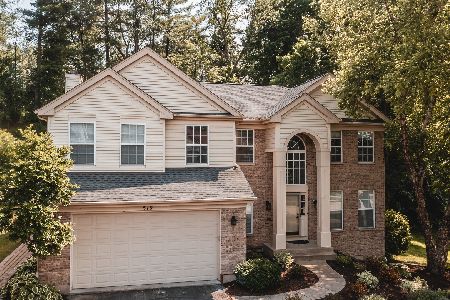
Sold
$450,000
4 beds / 2.1 baths / 2,600 ft2
Single Family / Built: 1996
855
Contact Agent
Listing Provided By
RE/MAX Unlimited Northwest
