

518 Summit Street, Geneva, Illinois 60134
Sorry, we are updating photos, please update this page in 15 minutes
$225,100
|
Sold
|
|
| Status: | Closed |
| Sqft: | 1,040 |
| Cost/Sqft: | $212 |
| Beds: | 4 |
| Baths: | 2 |
| Year Built: | 1956 |
| Property Taxes: | $5,490 |
| Days On Market: | 4439 |
| Lot Size: | 0,15 |
Description
SUPER CUTE & 2 blocks to Harrison Elementary School~Newer front porch has given this home great curb appeal~Hardwood floors in LR and all 3 BR's upstairs~Gas fireplace in LR~Finished basement doubles the space of the home & adds a family room, nice sized BR & adjacent full bath~Exterior was just painted~2 car detached garage~Newer roof, furnace & A/C~Quiet street only 2 blocks long~Great neighborhood & turn key home!
Property Specifics
| Single Family | |
| — | |
| Ranch | |
| 1956 | |
| Full | |
| Cedar | |
| Asphalt | |
| — | |
| No | |
| 0.15 |
| Kane | |
| — | |
| 0 / Not Applicable | |
| None | |
| Public | |
| Public Sewer | |
| Central Air | |
| Natural Gas, Forced Air | |
| 08729968 | |
| 1202377005 |
Nearby Schools
| NAME: | DISTRICT: | DISTANCE: | |
|---|---|---|---|
|
Grade School
Harrison Street Elementary Schoo |
304 | — | |
|
Middle School
Geneva Middle School |
304 | Not in DB | |
|
High School
Geneva Community High School |
304 | Not in DB | |
Property History
| DATE: | EVENT: | PRICE: | SOURCE: |
|---|---|---|---|
| 6 Nov, 2014 | Sold | $225,100 | MRED MLS |
| 24 Sep, 2014 | Under contract | $220,000 | MRED MLS |
| 15 Sep, 2014 | Listed for sale | $220,000 | MRED MLS |
Sorry, we are updating photos, please update this page in 15 minutes
Room Specifics
All Bedroom Info:
Total Bedrooms: 4
Bedrooms Above Ground: 4
Bedrooms Below Ground: 0
Total Bedrooms: 4
Bedrooms Above Ground: 4
Bedrooms Below Ground: 0
Second Bedroom Info:
Dimensions: —
Location: —Dimensions: —
Floor Type: Hardwood
Third Bedroom Info:
Dimensions: —
Location: —Dimensions: —
Floor Type: Hardwood
Fourth Bedroom Info:
Dimensions: —
Location: —Dimensions: —
Floor Type: Carpet
Bathroom Info:
Full Bathrooms: 2
Partial Bathrooms: 0Full Bathrooms: 2
Bathroom Amenities: —
Bathroom in Basement: 1
Kitchen Info:
Dimensions: —
Location: —Dimensions: —
Floor Type: Ceramic Tile
Features: Eating Area-Breakfast Bar
Laundry Room Info:
Dimensions: —
Location: —Dimensions: —
Floor Type: Other
Living Room Info:
Dimensions: —
Location: —Dimensions: —
Floor Type: Hardwood
Family Room Info:
Dimensions: —
Location: —Dimensions: —
Floor Type: Carpet
Additional Rooms Info:
Rooms: Other Room
Basement: FullRooms: Other Room
Other Specifics
| 2 | |
| Block | |
| Garage | |
| — | |
| — | |
| — | |
| Patio, Porch | |
| — | |
| 52 X 122 X 54 X 122 | |
| Unfinished | |
| None | |
| Hardwood Floors, First Floor Bedroom, First Floor Full Bath | |
| Range, Microwave, Dishwasher, Refrigerator, Washer, Dryer, Disposal | |
| Not in DB | |
| Sidewalks, Street Lights, Street Paved | |
| — | |
| Gas Log |
Tax History
| Year | Property Taxes |
|---|---|
| 2014 | $5,490 |
Contact Agent
Nearby Similar Homes
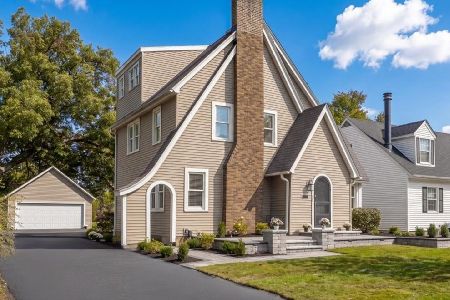
34 Nebraska Street, Geneva, Illinois 60134

For Sale
$399,900
4 beds / 2.0 baths / 1,962 ft2
Single Family / Built: 1903
47
321 Woodward Avenue, Geneva, Illinois 60134
For Sale
$599,000
4 beds / 2.1 baths / 2,152 ft2
Single Family / Built: 1928
31

920 Britta Lane, Geneva, Illinois 60134

For Sale
$424,900
3 beds / 1.1 baths / 1,819 ft2
Single Family / Built: 1985
26
Nearby Sold Comparables
27 Woodlawn Street, Geneva, Illinois 60134

Sold
$474,800
4 beds / 1.1 baths / 1,800 ft2
Single Family / Built: 1951
579
Geneva, Illinois 60134

Sold
$289,900
4 beds / 1.1 baths / 1,800 ft2
Single Family / Built: 1951
5723
101 Woodlawn Street, Geneva, Illinois 60134

Sold
$348,900
3 beds / 2.1 baths / 1,807 ft2
Single Family / Built: 1929
1762
15 Woodlawn Street, Geneva, Illinois 60134
Sold
$319,895
4 beds / 3.0 baths / 2,000 ft2
Single Family / Built: 1925
7219
15 Woodlawn Street, Geneva, Illinois 60134
Sold
$190,000
3 beds / 2.0 baths / 1,488 ft2
Single Family / Built: 1925
4220
105 Woodlawn Street, Geneva, Illinois 60134

Sold
$325,000
2 beds / 1.0 baths / 988 ft2
Single Family / Built: 1938
1197
Contact Agent
Listing Provided By
Hemming & Sylvester Properties
