

518 Tulip Circle, Island Lake, Illinois 60042
Sorry, we are updating photos, please update this page in 15 minutes
$259,900
|
Sold
|
|
| Status: | Closed |
| Sqft: | 2,590 |
| Cost/Sqft: | $102 |
| Beds: | 4 |
| Baths: | 3 |
| Year Built: | 1993 |
| Property Taxes: | $11,119 |
| Days On Market: | 4199 |
| Lot Size: | 0,54 |
Description
Great curb appeal w/brick & limestone, prof. landscaped in this established wooded neighborhood circling the lake. Spacious Colonial w/hdwd flr on 1st flr, open kitchen/fam rm w/woodburning f/p w/gas starter. Loads of kitchen counters & cabinets, sep. d/r & l/r. Master w/full bath w/sep. shower, whirlpool, walk in clst. Healthy boiler heat w/2 zones & CAC. 3 car. ins. gar. Huge unfin bsmt 1/2 acre priv. bckyrd.
Property Specifics
| Single Family | |
| — | |
| Colonial | |
| 1993 | |
| Full | |
| Aluminum Siding, Brick, Limestone | |
| Asphalt | |
| — | |
| No | |
| 0.54 |
| Mc Henry | |
| — | |
| 0 / Not Applicable | |
| None | |
| Private Well | |
| Public Sewer | |
| Central Air | |
| Natural Gas, Steam, Baseboard, Zoned | |
| 08911037 | |
| 1517401011 |
Property History
| DATE: | EVENT: | PRICE: | SOURCE: |
|---|---|---|---|
| 26 Jun, 2015 | Sold | $259,900 | MRED MLS |
| 11 May, 2015 | Under contract | $264,900 | MRED MLS |
| 4 May, 2015 | Listed for sale | $264,900 | MRED MLS |
Sorry, we are updating photos, please update this page in 15 minutes
Room Specifics
All Bedroom Info:
Total Bedrooms: 4
Bedrooms Above Ground: 4
Bedrooms Below Ground: 0
Total Bedrooms: 4
Bedrooms Above Ground: 4
Bedrooms Below Ground: 0
Second Bedroom Info:
Dimensions: —
Location: —Dimensions: —
Floor Type: Carpet
Third Bedroom Info:
Dimensions: —
Location: —Dimensions: —
Floor Type: Carpet
Fourth Bedroom Info:
Dimensions: —
Location: —Dimensions: —
Floor Type: Carpet
Bathroom Info:
Full Bathrooms: 3
Partial Bathrooms: 1Full Bathrooms: 3
Bathroom Amenities: Whirlpool, Separate Shower, Double Sink
Bathroom in Basement: 0
Dining Room Info:
Dimensions: —
Location: —Dimensions: —
Floor Type: Hardwood
Kitchen Info:
Dimensions: —
Location: —Dimensions: —
Floor Type: Hardwood
Features: Eating Area-Table Space, Pantry-Closet
Laundry Room Info:
Dimensions: —
Location: —Dimensions: —
Floor Type: Vinyl
Living Room Info:
Dimensions: —
Location: —Dimensions: —
Floor Type: Hardwood
Family Room Info:
Dimensions: —
Location: —Dimensions: —
Floor Type: Hardwood
Additional Rooms Info:
Rooms: Eating Area, Walk In Closet, Other Room
Basement: FullRooms: Eating Area, Walk In Closet, Other Room
Other Specifics
| 3 | |
| Concrete Perimeter | |
| Garage | |
| — | |
| — | |
| — | |
| Patio, Storms/Screens | |
| Irregular Lot, Landscaped, Wooded | |
| 101 X 207 X 129 X 202 | |
| Unfinished | |
| Full | |
| Vaulted/Cathedral Ceilings, Hardwood Floors, First Floor Laundry | |
| Range, Microwave, Dishwasher, Refrigerator, Washer, Dryer, Disposal | |
| Not in DB | |
| Street Lights, Street Paved | |
| — | |
| Wood Burning, Attached Fireplace Doors/Screen, Gas Starter |
Tax History
| Year | Property Taxes |
|---|---|
| 2015 | $11,119 |
Contact Agent
Nearby Similar Homes
827 Northeast Shore Drive, Mchenry, Illinois 60051
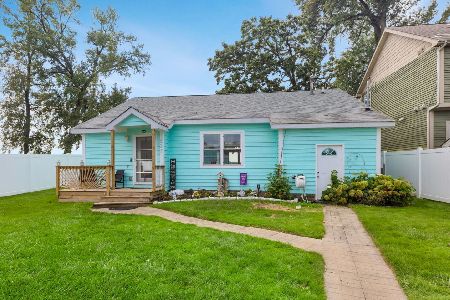
For Sale
$459,000
2 beds / 1.0 baths / 1,083 ft2
Single Family / Built: —
11
Nearby Sold Comparables
526 Tulip Circle, Island Lake, Illinois 60042

Sold
$299,900
4 beds / 2.1 baths / 2,258 ft2
Single Family / Built: 1994
3128
526 Tulip Circle, Island Lake, Illinois 60042
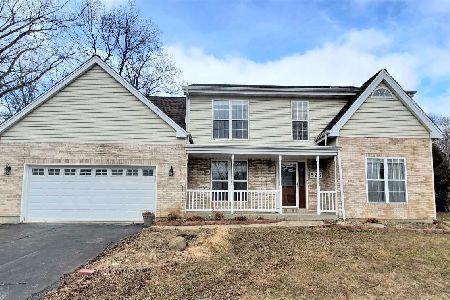
Sold
$349,900
4 beds / 2.1 baths / 2,592 ft2
Single Family / Built: 1994
1682
526 Tulip Circle, Island Lake, Illinois 60042
Sold
$365,000
4 beds / 2.1 baths / 0 ft2
Single Family / Built: 1994
6859
509 Dowell Road, Mchenry, Illinois 60051

Sold
$239,000
3 beds / 1.0 baths / 972 ft2
Single Family / Built: 1961
1329
505 Dowell Road, Mchenry, Illinois 60051
Sold
$105,000
3 beds / 1.0 baths / 1,168 ft2
Single Family / Built: 1972
4546
519 Tulip Circle, Island Lake, Illinois 60042
Sold
$344,500
4 beds / 3.1 baths / 3,123 ft2
Single Family / Built: 1992
2986
Contact Agent
Listing Provided By
Dream Town Realty
