

5182 Cypress Court, Lisle, Illinois 60532
Subdivision > Oak Hill Estates
Sorry, we are updating photos, please update this page in 15 minutes
$404,000
|
Sold
|
|
| Status: | Closed |
| Sqft: | 3,268 |
| Cost/Sqft: | $127 |
| Beds: | 4 |
| Baths: | 4 |
| Year Built: | 1983 |
| Property Taxes: | $10,180 |
| Days On Market: | 5466 |
| Lot Size: | 0,28 |
Description
Vacation in your own backyard! Gorgeous 2-story home with an in-ground pool! Elegant leaded glass door entry! Formal Liv & Din Rms! Wood burning brick FP in Fam. Rm! Spacious Kitchen w/custom designed cabinets, ceramic counters, bayed dinette! Stunning 2-sty Den w/spiral staircase to 15' x 15' loft! Master BR w/whrpl, WIC! 5th BR, full bath & rec rm in fin. bsmt! Priv. fenced yard w/deck, paver patio & inground pool!
Property Specifics
| Single Family | |
| — | |
| — | |
| 1983 | |
| Full | |
| Brick, Cedar | |
| Shake | |
| — | |
| No | |
| 0.28 |
| Du Page | |
| Oak Hill Estates | |
| 0 / Not Applicable | |
| None | |
| Lake Michigan | |
| Public Sewer | |
| Central Air | |
| Natural Gas, Forced Air | |
| 07944096 | |
| 0809401035 |
Nearby Schools
| NAME: | DISTRICT: | DISTANCE: | |
|---|---|---|---|
|
Grade School
Schiesher/tate Woods Elementary |
202 | — | |
|
Middle School
Lisle Junior High School |
202 | Not in DB | |
|
High School
Lisle High School |
202 | Not in DB | |
Property History
| DATE: | EVENT: | PRICE: | SOURCE: |
|---|---|---|---|
| 27 Feb, 2012 | Sold | $404,000 | MRED MLS |
| 12 Dec, 2011 | Under contract | $415,000 | MRED MLS |
| 14 Nov, 2011 | Listed for sale | $415,000 | MRED MLS |
Sorry, we are updating photos, please update this page in 15 minutes
Room Specifics
All Bedroom Info:
Total Bedrooms: 5
Bedrooms Above Ground: 4
Bedrooms Below Ground: 1
Total Bedrooms: 5
Bedrooms Above Ground: 4
Bedrooms Below Ground: 1
Second Bedroom Info:
Dimensions: —
Location: —Dimensions: —
Floor Type: Carpet
Third Bedroom Info:
Dimensions: —
Location: —Dimensions: —
Floor Type: Carpet
Fourth Bedroom Info:
Dimensions: —
Location: —Dimensions: —
Floor Type: Carpet
Bathroom Info:
Full Bathrooms: 4
Partial Bathrooms: 1Full Bathrooms: 4
Bathroom Amenities: Whirlpool, Separate Shower, Double Sink
Bathroom in Basement: 1
Dining Room Info:
Dimensions: —
Location: —Dimensions: —
Floor Type: Carpet
Kitchen Info:
Dimensions: —
Location: —Dimensions: —
Floor Type: Ceramic Tile
Features: Eating Area-Breakfast Bar, Eating Area-Table Space, Island, Pantry-Closet
Laundry Room Info:
Dimensions: —
Location: —Dimensions: —
Floor Type: Vinyl
Living Room Info:
Dimensions: —
Location: —Dimensions: —
Floor Type: Carpet
Family Room Info:
Dimensions: —
Location: —Dimensions: —
Floor Type: Carpet
Additional Rooms Info:
Rooms: Bedroom 5, Den, Eating Area, Loft, Recreation Room
Basement: FullRooms: Bedroom 5, Den, Eating Area, Loft, Recreation Room
Other Specifics
| 2 | |
| Concrete Perimeter | |
| Garage | |
| — | |
| — | |
| — | |
| Deck, Brick Paver Patio, In Ground Pool, Storms/Screens | |
| Corner Lot, Cul-De-Sac | |
| 105X112X73X140 | |
| — | |
| Full | |
| Vaulted/Cathedral Ceilings, Skylight(s), Hardwood Floors, First Floor Laundry | |
| Double Oven, Microwave, Dishwasher, Refrigerator, Washer, Dryer, Disposal | |
| Not in DB | |
| Pool, Sidewalks, Street Lights, Street Paved | |
| — | |
| Wood Burning, Attached Fireplace Doors/Screen, Gas Log, Gas Starter |
Tax History
| Year | Property Taxes |
|---|---|
| 2012 | $10,180 |
Contact Agent
Nearby Similar Homes
1912 Burlington Avenue, Lisle, Illinois 60532
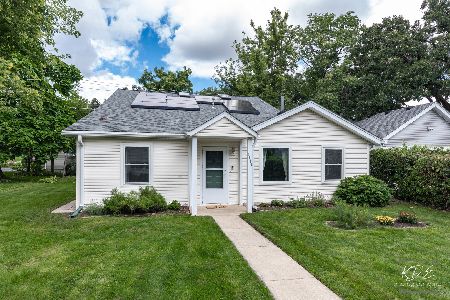
For Sale
$360,000
4 beds / 2.0 baths / 1,793 ft2
Single Family / Built: 1928
74
Nearby Sold Comparables
5174 Cypress Court, Lisle, Illinois 60532

Sold
$474,900
5 beds / 3.1 baths / 3,764 ft2
Single Family / Built: 1982
4444
5166 Cypress Court, Lisle, Illinois 60532

Sold
$410,000
4 beds / 2.1 baths / 2,438 ft2
Single Family / Built: 1979
2085
5167 Cypress Court, Lisle, Illinois 60532
Sold
$499,000
4 beds / 2.1 baths / 3,178 ft2
Single Family / Built: 1982
2596
5212 Cypress Court, Lisle, Illinois 60532
Sold
$414,900
4 beds / 2.1 baths / 2,429 ft2
Single Family / Built: 1980
4992
5149 Barnwall Court, Lisle, Illinois 60532
Sold
$419,900
4 beds / 2.1 baths / 2,700 ft2
Single Family / Built: 1981
5344
5149 Barnwall Court, Lisle, Illinois 60532
Sold
$150,000
4 beds / 3.1 baths / 3,700 ft2
Single Family / Built: —
6375
Contact Agent
Listing Provided By
RE/MAX of Naperville
