

5185 Barcroft Drive, Hoffman Estates, Illinois 60010

$440,000
|
Sold
|
|
| Status: | Closed |
| Sqft: | 3,000 |
| Cost/Sqft: | $154 |
| Beds: | 4 |
| Baths: | 4 |
| Year Built: | 1976 |
| Property Taxes: | $12,268 |
| Days On Market: | 2013 |
| Lot Size: | 0,21 |
Description
Amazing opportunity to own this fabulous spacious family home in the best location! Entry foyer leads to huge living room and formal dining room. Kitchen with eat-in area, Sunken family room off of eat-in area. Family room has sliders that open to your very own inground heated pool!! The second floor has 4 spacious bedrooms, master suite with reading/nursery/lounge area, luxurious master bath with deep tub, separate shower, and 2 sided fireplace! Basement that is perfect for entertaining with huge wet bar, game room, and half bath. Lots and lots of storage! All new windows in 2021!! New pool equipment! Freshly painted! Extremely well taken care of home. Get ready to move into this resort style home!!
Property Specifics
| Single Family | |
| — | |
| — | |
| 1976 | |
| Full | |
| Aluminum Siding, Brick, Cedar | |
| — | |
| — | |
| No | |
| 0.21 |
| Cook | |
| — | |
| — / Not Applicable | |
| None | |
| Lake Michigan | |
| Public Sewer | |
| Central Air | |
| Natural Gas | |
| 11087454 | |
| 02183140020000 |
Nearby Schools
| NAME: | DISTRICT: | DISTANCE: | |
|---|---|---|---|
|
Grade School
Frank C Whiteley Elementary Scho |
15 | — | |
|
Middle School
Plum Grove Junior High School |
15 | Not in DB | |
|
High School
Wm Fremd High School |
211 | Not in DB | |
Property History
| DATE: | EVENT: | PRICE: | SOURCE: |
|---|---|---|---|
| 18 Aug, 2021 | Sold | $440,000 | MRED MLS |
| 15 Jul, 2021 | Under contract | $462,000 | MRED MLS |
| — | Last price change | $474,900 | MRED MLS |
| 13 May, 2021 | Listed for sale | $495,900 | MRED MLS |
| 12 Jul, 2024 | Sold | $645,000 | MRED MLS |
| 22 May, 2024 | Under contract | $649,900 | MRED MLS |
| 15 May, 2024 | Listed for sale | $649,900 | MRED MLS |

Room Specifics
All Bedroom Info:
Total Bedrooms: 4
Bedrooms Above Ground: 4
Bedrooms Below Ground: 0
Total Bedrooms: 4
Bedrooms Above Ground: 4
Bedrooms Below Ground: 0
Second Bedroom Info:
Dimensions: —
Location: —Dimensions: —
Floor Type: Carpet
Third Bedroom Info:
Dimensions: —
Location: —Dimensions: —
Floor Type: Carpet
Fourth Bedroom Info:
Dimensions: —
Location: —Dimensions: —
Floor Type: Carpet
Bathroom Info:
Full Bathrooms: 4
Partial Bathrooms: 2Full Bathrooms: 4
Bathroom Amenities: —
Bathroom in Basement: 1
Dining Room Info:
Dimensions: —
Location: —Dimensions: —
Floor Type: Hardwood
Kitchen Info:
Dimensions: —
Location: —Dimensions: —
Floor Type: Ceramic Tile
Features: Eating Area-Table Space, Pantry-Closet
Living Room Info:
Dimensions: —
Location: —Dimensions: —
Floor Type: Hardwood
Family Room Info:
Dimensions: —
Location: —Dimensions: —
Floor Type: Hardwood
Additional Rooms Info:
Rooms: Game Room
Basement: FullRooms: Game Room
Other Specifics
| 2 | |
| Concrete Perimeter | |
| Garage | |
| — | |
| — | |
| — | |
| Patio, In Ground Pool | |
| Fenced Yard | |
| 100X100 | |
| — | |
| Full | |
| — | |
| — | |
| Not in DB | |
| — | |
| — | |
| — |
Tax History
| Year | Property Taxes |
|---|---|
| 2021 | $12,268 |
| 2024 | $12,087 |
Contact Agent
Nearby Similar Homes
4870 Westhaven Court, Hoffman Estates, Illinois 60010

For Sale
$669,000
5 beds / 2.1 baths / 2,866 ft2
Single Family / Built: 1987
5
1960 Abbotsford Drive, Inverness, Illinois 60010

For Sale
$1,525,000
5 beds / 3.1 baths / 6,428 ft2
Single Family / Built: 1984
38
Inverness, Illinois 60010
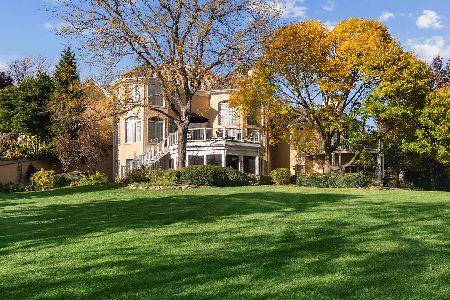
For Sale
$2,000,000
5 beds / 6.2 baths / 10,000 ft2
Single Family / Built: 1993
41
955 Livingston Lane, Inverness, Illinois 60010
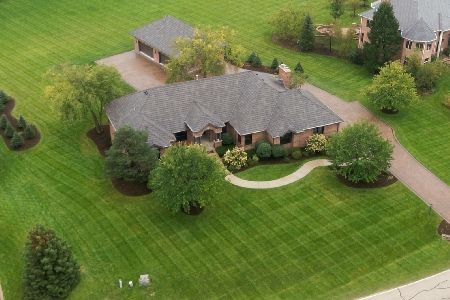
For Sale
$1,595,000
5 beds / 3.2 baths / 3,628 ft2
Single Family / Built: 1994
41
Nearby Sold Comparables

1574 Camelot Lane, Hoffman Estates, Illinois 60010

Sold
$329,900
4 beds / 2.1 baths / 1,835 ft2
Single Family / Built: 1982
3960

Contact Agent
Listing Provided By
Nittsu Realtors
