

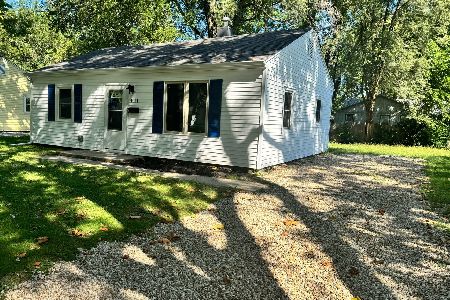
519 Sangamon Avenue, Rantoul, Illinois 61866
$91,000
|
Sold
|
|
| Status: | Closed |
| Sqft: | 1,440 |
| Cost/Sqft: | $65 |
| Beds: | 3 |
| Baths: | 2 |
| Year Built: | — |
| Property Taxes: | $3,086 |
| Days On Market: | 3136 |
| Lot Size: | 0,22 |
Description
Welcome home to this lovely 2 story updated home in the heart of Rantoul! Enjoy early mornings or evening sunsets on the covered front porch. As you walk in you will notice the open floor plan leading you from the living room through dining room to the spacious kitchen. Many of the updates include ceramic tile flooring in the kitchen & bathrooms with newer fixtures & updated laminate flooring throughout the rest of the house. New roof, soffit, fascia, gutters, boiler & hot water heater & updated electrical. The unfinished basement & insulated/air conditioned attached 2 car garage with carport provides plenty of storage & work space. Extra amenities include a heated shed right off the side of the house. Don't miss out on the opportunity to be the new homeowners of this very well maintained 3 bedroom 1.1 bath home! 1 year home warranty provided by the seller!!
Property Specifics
| Single Family | |
| — | |
| Traditional | |
| — | |
| Partial | |
| — | |
| No | |
| 0.22 |
| Champaign | |
| — | |
| 0 / Not Applicable | |
| None | |
| Public | |
| Public Sewer | |
| 09890043 | |
| 200902103012 |
Nearby Schools
| NAME: | DISTRICT: | DISTANCE: | |
|---|---|---|---|
|
Grade School
Rantoul Elementary School |
137 | — | |
|
Middle School
Rantoul Junior High School |
137 | Not in DB | |
|
High School
Rantoul Twp Hs |
193 | Not in DB | |
Property History
| DATE: | EVENT: | PRICE: | SOURCE: |
|---|---|---|---|
| 21 Nov, 2018 | Sold | $91,000 | MRED MLS |
| 1 Aug, 2018 | Under contract | $92,900 | MRED MLS |
| — | Last price change | $95,500 | MRED MLS |
| 20 Mar, 2018 | Listed for sale | $107,900 | MRED MLS |
Room Specifics
Total Bedrooms: 3
Bedrooms Above Ground: 3
Bedrooms Below Ground: 0
Dimensions: —
Floor Type: —
Dimensions: —
Floor Type: —
Full Bathrooms: 2
Bathroom Amenities: —
Bathroom in Basement: 0
Rooms: Breakfast Room
Basement Description: Unfinished
Other Specifics
| 2 | |
| — | |
| Concrete | |
| — | |
| — | |
| 50X190 | |
| Unfinished | |
| None | |
| — | |
| — | |
| Not in DB | |
| — | |
| — | |
| — | |
| — |
Tax History
| Year | Property Taxes |
|---|---|
| 2018 | $3,086 |
Contact Agent
Nearby Similar Homes
Nearby Sold Comparables

Contact Agent
Listing Provided By
Coldwell Banker The R.E. Group
