

52 Beaconsfield Court, Lincolnshire, Illinois 60069
Sorry, we are updating photos, please update this page in 15 minutes
$426,000
|
Sold
|
|
| Status: | Closed |
| Sqft: | 2,297 |
| Cost/Sqft: | $195 |
| Beds: | 3 |
| Baths: | 4 |
| Year Built: | 2003 |
| Property Taxes: | $8,662 |
| Days On Market: | 3857 |
| Lot Size: | 0,00 |
Description
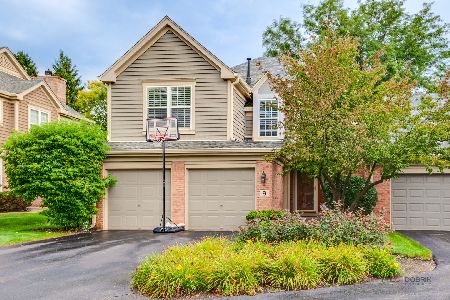
PERFECTLY MAINTAINED 2300+SF Townhouse in Luxurious BEACONSFIELD. First Floor With 9Ft Ceilings Boasts Spacious Master Suite, Den,Fireplace, Separate Dining Room, Kitchen With Counter Seating, Breakfast Area and Powder Room. 2nd Floor Bedroom En Suite. Finished Lower Level With Bedroom, Recreation/Family Room, Full Bath and Large Storage Closets. Ground Level Front Entry and Ground Level Rear Patio/Yard.2Car Attached Garage. 5-Minute Walk To Stevenson!! Elementary District 103. Maintenance Free Living in a Convenient Location with Easy Access to PrairieView Train Station, Shopping, Dining and the Tollway. Walk to the Library and Post Office!
Property Specifics
| Condos/Townhomes | |
| 2 | |
| — | |
| 2003 | |
| Full | |
| Brick, EIFS (e.g. Dryvit). | |
| — | |
| BLAIRE | |
| No | |
| — |
| Lake | |
| — | |
| 375 / Monthly | |
| Insurance, Exterior Maintenance, Lawn Care, Scavenger, Snow Removal | |
| Lake Michigan | |
| Public Sewer | |
| Central Air | |
| Natural Gas, Forced Air | |
| 09183534 | |
| 15153030780000 |
Nearby Schools
| NAME: | DISTRICT: | DISTANCE: | |
|---|---|---|---|
|
Grade School
Laura B Sprague School |
103 | — | |
|
Middle School
Daniel Wright Junior High School |
103 | Not in DB | |
|
High School
Adlai E Stevenson High School |
125 | Not in DB | |
Property History
| DATE: | EVENT: | PRICE: | SOURCE: |
|---|---|---|---|
| 20 May, 2008 | Sold | $430,000 | MRED MLS |
| 23 Apr, 2008 | Under contract | $446,900 | MRED MLS |
| — | Last price change | $459,000 | MRED MLS |
| 2 Apr, 2008 | Listed for sale | $459,000 | MRED MLS |
| 24 Aug, 2016 | Sold | $426,000 | MRED MLS |
| 14 Jun, 2016 | Under contract | $448,900 | MRED MLS |
| — | Last price change | $458,880 | MRED MLS |
| 4 Apr, 2016 | Listed for sale | $458,880 | MRED MLS |
Sorry, we are updating photos, please update this page in 15 minutes
Room Specifics
All Bedroom Info:
Total Bedrooms: 3
Bedrooms Above Ground: 3
Bedrooms Below Ground: 0
Total Bedrooms: 3
Bedrooms Above Ground: 3
Bedrooms Below Ground: 0
Second Bedroom Info:
Dimensions: —
Location: —Dimensions: —
Floor Type: Carpet
Third Bedroom Info:
Dimensions: —
Location: —Dimensions: —
Floor Type: Carpet
Bathroom Info:
Full Bathrooms: 4
Partial Bathrooms: 1Full Bathrooms: 4
Bathroom Amenities: —
Bathroom in Basement: 1
Dining Room Info:
Dimensions: —
Location: —Dimensions: —
Floor Type: Wood Laminate
Kitchen Info:
Dimensions: —
Location: —Dimensions: —
Floor Type: Ceramic Tile
Features: Eating Area-Breakfast Bar, Eating Area-Table Space
Family Room Info:
Dimensions: —
Location: —Dimensions: —
Floor Type: Wood Laminate
Additional Rooms Info:
Rooms: Breakfast Room, Recreation Room
Basement: FullRooms: Breakfast Room, Recreation Room
Other Specifics
| 2 | |
| — | |
| Garage | |
| — | |
| — | |
| — | |
| Patio | |
| — | |
| COMMON GROUNDS | |
| — | |
| Full | |
| Wood Laminate Floors, First Floor Bedroom, First Floor Laundry, Storage | |
| Range, Microwave, Dishwasher, Refrigerator, Washer, Dryer, Disposal | |
| Not in DB | |
| — | |
| — | |
| Gas Starter |
Tax History
| Year | Property Taxes |
|---|---|
| 2008 | $8,792 |
| 2016 | $8,662 |
Contact Agent
Nearby Similar Homes
1189 Caroline Court, Vernon Hills, Illinois 60061
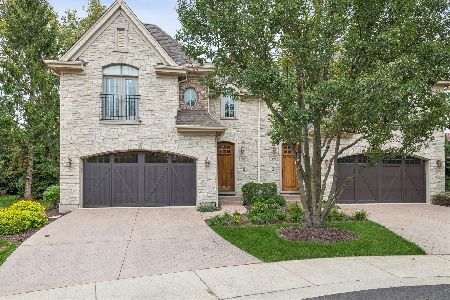
For Sale
$630,000
3 beds / 2.1 baths / 2,252 ft2
Condos/Townhomes / Built: 2006
13
1199 Port Clinton Road, Vernon Hills, Illinois 60061
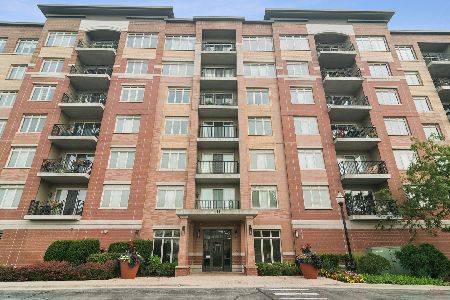
For Sale
$455,000
2 beds / 2.0 baths / 1,437 ft2
Condos/Townhomes / Built: 2009
67
1199 Port Clinton Road, Vernon Hills, Illinois 60061
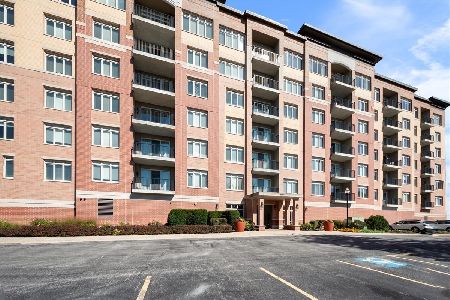
For Sale
$499,000
2 beds / 2.0 baths / 1,560 ft2
Condos/Townhomes / Built: 2009
19
2490 Palazzo Court, Buffalo Grove, Illinois 60089
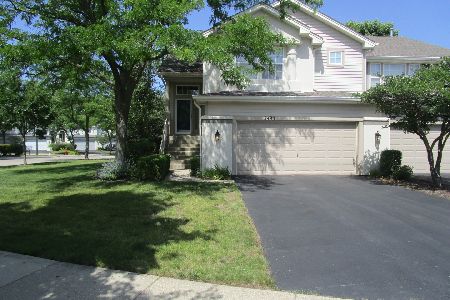
For Sale
$464,000
2 beds / 2.1 baths / 1,838 ft2
Condos/Townhomes / Built: 1995
111
9 Ashford Court, Lincolnshire, Illinois 60069
For Sale
$650,000
3 beds / 3.1 baths / 2,023 ft2
Condos/Townhomes / Built: 1995
55
Nearby Sold Comparables


Contact Agent
Listing Provided By
@properties
