

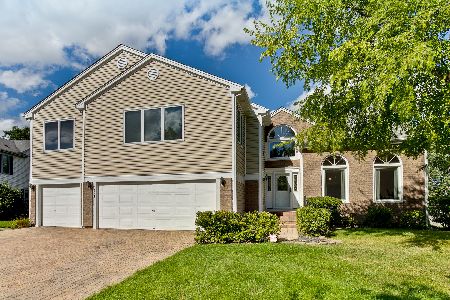
52 Charles Court, Vernon Hills, Illinois 60061
Subdivision > Grosse Pointe Village
Sorry, we are updating photos, please update this page in 15 minutes
$332,500
|
Sold
|
|
| Status: | Closed |
| Sqft: | 2,643 |
| Cost/Sqft: | $132 |
| Beds: | 4 |
| Baths: | 4 |
| Year Built: | 1992 |
| Property Taxes: | $11,680 |
| Days On Market: | 5351 |
| Lot Size: | 0,00 |
Description
**Freshly painted & new carpet!** Hawthorn School! Fabulous cul-de-sac location with a bright and open floor plan with soaring ceilings, finished BSMT with additional room, full bath and REC room. Sun-drenched LR w/dramatic FP.Center island KIT w/bayed eating area is open to FR. Sunken FR with crown molding and dry bar. Vaulted master includes private bath & his/her WIC.Oversized deck overlooks extensive landscaping
Property Specifics
| Single Family | |
| — | |
| Traditional | |
| 1992 | |
| Full | |
| Cedar | |
| Asphalt | |
| — | |
| No | |
| — |
| Lake | |
| Grosse Pointe Village | |
| 0 / Not Applicable | |
| None | |
| Lake Michigan | |
| Sewer-Storm | |
| Central Air | |
| Natural Gas, Forced Air | |
| 08008737 | |
| 15081140220000 |
Nearby Schools
| NAME: | DISTRICT: | DISTANCE: | |
|---|---|---|---|
|
Grade School
Hawthorn Elementary School (sout |
73 | — | |
|
Middle School
Hawthorn Elementary School (sout |
73 | Not in DB | |
|
High School
Mundelein Cons High School |
120 | Not in DB | |
Property History
| DATE: | EVENT: | PRICE: | SOURCE: |
|---|---|---|---|
| 9 Oct, 2012 | Sold | $332,500 | MRED MLS |
| 23 Aug, 2012 | Under contract | $349,900 | MRED MLS |
| — | Last price change | $369,000 | MRED MLS |
| 2 Mar, 2012 | Listed for sale | $369,000 | MRED MLS |
Sorry, we are updating photos, please update this page in 15 minutes
Room Specifics
All Bedroom Info:
Total Bedrooms: 5
Bedrooms Above Ground: 4
Bedrooms Below Ground: 1
Total Bedrooms: 5
Bedrooms Above Ground: 4
Bedrooms Below Ground: 1
Second Bedroom Info:
Dimensions: —
Location: —Dimensions: —
Floor Type: Carpet
Third Bedroom Info:
Dimensions: —
Location: —Dimensions: —
Floor Type: Carpet
Fourth Bedroom Info:
Dimensions: —
Location: —Dimensions: —
Floor Type: Carpet
Bathroom Info:
Full Bathrooms: 4
Partial Bathrooms: 1Full Bathrooms: 4
Bathroom Amenities: Separate Shower, Double Sink, Soaking Tub
Bathroom in Basement: 1
Dining Room Info:
Dimensions: —
Location: —Dimensions: —
Floor Type: Carpet
Kitchen Info:
Dimensions: —
Location: —Dimensions: —
Floor Type: Hardwood
Features: Eating Area-Table Space, Pantry-Closet
Laundry Room Info:
Dimensions: —
Location: —Dimensions: —
Floor Type: Ceramic Tile
Living Room Info:
Dimensions: —
Location: —Dimensions: —
Floor Type: Parquet
Family Room Info:
Dimensions: —
Location: —Dimensions: —
Floor Type: Carpet
Additional Rooms Info:
Rooms: Bedroom 5
Basement: FullRooms: Bedroom 5
Other Specifics
| 2 | |
| Concrete Perimeter | |
| Garage | |
| — | |
| — | |
| — | |
| — | |
| Cul-De-Sac, Landscaped | |
| 146X142X49X125 | |
| — | |
| Full | |
| Vaulted/Cathedral Ceilings, Hot Tub, Bar-Dry, Hardwood Floors, First Floor Laundry | |
| Range, Microwave, Dishwasher, Refrigerator, Washer, Dryer, Disposal | |
| Not in DB | |
| Tennis Courts | |
| — | |
| Wood Burning, Gas Starter |
Tax History
| Year | Property Taxes |
|---|---|
| 2012 | $11,680 |
Contact Agent
Nearby Similar Homes
860 Saugatuck Trail, Vernon Hills, Illinois 60061

For Sale
$675,000
3 beds / 3.1 baths / 2,396 ft2
Single Family / Built: 1991
6
73 Shelby Court, Vernon Hills, Illinois 60061

For Sale
$725,000
4 beds / 2.1 baths / 2,677 ft2
Single Family / Built: 1991
82
Nearby Sold Comparables
44 Charles Court, Vernon Hills, Illinois 60061

Sold
$398,000
4 beds / 2.1 baths / 2,677 ft2
Single Family / Built: 1993
4511
584 Williams Way, Vernon Hills, Illinois 60061
Sold
$425,000
5 beds / 2.1 baths / 3,347 ft2
Single Family / Built: 1992
2298
584 Williams Way, Vernon Hills, Illinois 60061
Sold
$449,900
5 beds / 2.1 baths / 0 ft2
Single Family / Built: 1992
6215
45 Charles Court, Vernon Hills, Illinois 60061

Sold
$549,900
4 beds / 2.1 baths / 2,733 ft2
Single Family / Built: 1992
1532
35 Charles Court, Vernon Hills, Illinois 60061
Sold
$459,900
4 beds / 2.1 baths / 2,678 ft2
Single Family / Built: 1992
6578
Contact Agent
Listing Provided By
RE/MAX Suburban
