

584 Williams Way, Vernon Hills, Illinois 60061
Subdivision > Grosse Pointe Village
Sorry, we are updating photos, please update this page in 15 minutes
$423,500
|
Sold
|
|
| Status: | Closed |
| Sqft: | 0 |
| Cost/Sqft: | — |
| Beds: | 5 |
| Baths: | 3 |
| Year Built: | 1992 |
| Property Taxes: | $12,259 |
| Days On Market: | 6215 |
| Lot Size: | 0,27 |
Description
ENJOY THE EXTRA SPACE IN THIS 3300 SQ FOOT HOME FEATURING 2 STORY ENTRY, SUNKEN DIN RM & FAM RM; NEUTRAL CARPET THRUOUT; 2ND FL HAS 5 BDRMS, AN OFFICE/BONUS RM, AND MASTER SUITE W/VAULTED CEILING, WHIRLPOOL TUB & 2 WIC. ISLAND KITCHEN OFFERS EATING AREA WRAPPED IN WINDOWS OVERLOOKS PRIVATE PARK LIKE YARD WITH 2-TIER DECK & STORAGE SHED. FINSHD BSMT W/ LG REC ROOM. ZONED HVAC AND A 3 CAR GARAGE!
Property Specifics
| Single Family | |
| — | |
| — | |
| 1992 | |
| Partial | |
| Aluminum/Vinyl/Steel Siding | |
| — | |
| — | |
| No | |
| 0.27 |
| Lake | |
| Grosse Pointe Village | |
| 0 / Not Applicable | |
| None | |
| Lake Michigan | |
| Public Sewer | |
| Central Air, Zoned | |
| Natural Gas, Forced Air, Zoned | |
| 07361349 | |
| 15081140080000 |
Nearby Schools
| NAME: | DISTRICT: | DISTANCE: | |
|---|---|---|---|
|
Grade School
Hawthorn Elementary School (sout |
73 | — | |
|
Middle School
Hawthorn Middle School South |
73 | Not in DB | |
|
High School
Mundelein Cons High School |
120 | Not in DB | |
Property History
| DATE: | EVENT: | PRICE: | SOURCE: |
|---|---|---|---|
| 17 May, 2010 | Sold | $423,500 | MRED MLS |
| 2 Apr, 2010 | Under contract | $449,900 | MRED MLS |
| — | Last price change | $479,000 | MRED MLS |
| 20 Oct, 2009 | Listed for sale | $479,000 | MRED MLS |
| 10 Sep, 2020 | Sold | $400,000 | MRED MLS |
| 5 Aug, 2020 | Under contract | $425,000 | MRED MLS |
| 11 Jul, 2020 | Listed for sale | $425,000 | MRED MLS |
Sorry, we are updating photos, please update this page in 15 minutes
Room Specifics
All Bedroom Info:
Total Bedrooms: 5
Bedrooms Above Ground: 5
Bedrooms Below Ground: 0
Total Bedrooms: 5
Bedrooms Above Ground: 5
Bedrooms Below Ground: 0
Second Bedroom Info:
Dimensions: —
Location: —Dimensions: —
Floor Type: Carpet
Third Bedroom Info:
Dimensions: —
Location: —Dimensions: —
Floor Type: Carpet
Fourth Bedroom Info:
Dimensions: —
Location: —Dimensions: —
Floor Type: Carpet
Bathroom Info:
Full Bathrooms: 3
Partial Bathrooms: 1Full Bathrooms: 3
Bathroom Amenities: —
Bathroom in Basement: 0
Dining Room Info:
Dimensions: —
Location: —Dimensions: —
Floor Type: Carpet
Kitchen Info:
Dimensions: —
Location: —Dimensions: —
Floor Type: Vinyl
Features: Island
Living Room Info:
Dimensions: —
Location: —Dimensions: —
Floor Type: Carpet
Family Room Info:
Dimensions: —
Location: —Dimensions: —
Floor Type: Carpet
Additional Rooms Info:
Rooms: Bedroom 5, Den, Game Room, Play Room, Recreation Room, Sitting Room, Utility Room-1st Floor
Basement: PartialRooms: Bedroom 5, Den, Game Room, Play Room, Recreation Room, Sitting Room, Utility Room-1st Floor
Other Specifics
| 3 | |
| — | |
| Garage | |
| — | |
| — | |
| — | |
| Deck | |
| — | |
| 135X92.26X130X86.40 | |
| Pull Down Stair,Unfinished | |
| Full | |
| Vaulted/Cathedral Ceilings | |
| Range, Dishwasher, Refrigerator, Bar Fridge, Washer, Dryer, Disposal | |
| Not in DB | |
| Tennis Courts, Sidewalks, Street Lights, Street Paved | |
| — | |
| — |
Tax History
| Year | Property Taxes |
|---|---|
| 2010 | $12,259 |
| 2020 | $13,498 |
Contact Agent
Nearby Similar Homes
860 Saugatuck Trail, Vernon Hills, Illinois 60061
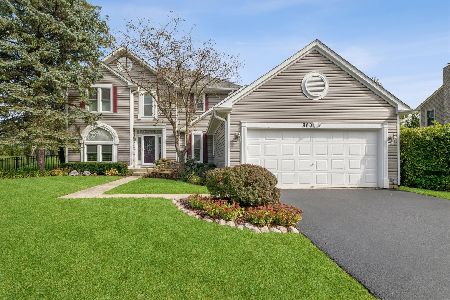
For Sale
$675,000
3 beds / 3.1 baths / 2,396 ft2
Single Family / Built: 1991
6
73 Shelby Court, Vernon Hills, Illinois 60061
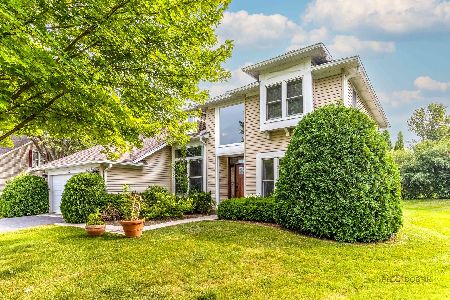
For Sale
$725,000
4 beds / 2.1 baths / 2,677 ft2
Single Family / Built: 1991
82
Nearby Sold Comparables
584 Williams Way, Vernon Hills, Illinois 60061

Sold
$425,000
5 beds / 2.1 baths / 3,347 ft2
Single Family / Built: 1992
2298
44 Charles Court, Vernon Hills, Illinois 60061

Sold
$398,000
4 beds / 2.1 baths / 2,677 ft2
Single Family / Built: 1993
4511
52 Charles Court, Vernon Hills, Illinois 60061
Sold
$349,900
4 beds / 3.1 baths / 2,643 ft2
Single Family / Built: 1992
5351
752 Williams Way, Vernon Hills, Illinois 60061
Sold
$469,000
4 beds / 2.1 baths / 2,643 ft2
Single Family / Built: 1992
4596
752 Williams Way, Vernon Hills, Illinois 60061

Sold
$488,800
4 beds / 2.1 baths / 2,643 ft2
Single Family / Built: 1992
1777
758 Williams Way, Vernon Hills, Illinois 60061
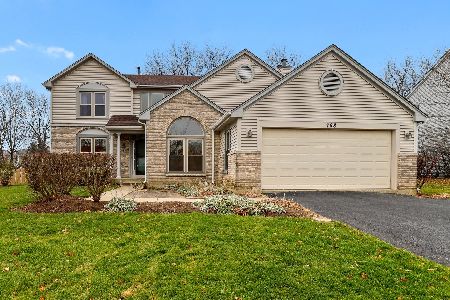
Sold
$425,000
4 beds / 3.1 baths / 2,647 ft2
Single Family / Built: 1992
2146
Contact Agent
Listing Provided By
RE/MAX Suburban
