

52 Country Squire Road, Palos Heights, Illinois 60463
Subdivision > Country Squire Estates
Sorry, we are updating photos, please update this page in 15 minutes
$325,000
|
Sold
|
|
| Status: | Closed |
| Sqft: | 2,286 |
| Cost/Sqft: | $153 |
| Beds: | 4 |
| Baths: | 4 |
| Year Built: | 1973 |
| Property Taxes: | $5,956 |
| Days On Market: | 5825 |
| Lot Size: | 0,00 |
Description
UPDATED AND EXCEPTIONALLY MAINTAINED 4 BEDROOM BRICK RANCH. BEAUTIFULLY LANDSCAPED YARD WITH A PRIVACY CEDAR FENCE, A 18X18 BRICK PAVER PATIO AND WALKWAY. HUGE UPDATED KITCHEN WITH RAISED PANEL CABINETS AND CORIAN COUNTER TOPS. OAK TRIM AND SIX PANEL DOORS. MAIN LEVEL FAMILY ROOM WITH FIREPLACE, PLUS A REC ROOM IN BSMT. NEW ROOF (2010), NEWER WINDOWS AND DOORS. ATTACHED HEATED 2.5 CAR GARAGE. QUALITY HOME! MUST SEE!
Property Specifics
| Single Family | |
| — | |
| Ranch | |
| 1973 | |
| Partial | |
| Brick | |
| Asphalt | |
| RANCH | |
| No | |
| — |
| Cook | |
| Country Squire Estates | |
| 0 / Not Applicable | |
| None | |
| Lake Michigan | |
| Public Sewer | |
| Central Air | |
| Natural Gas, Forced Air | |
| 07678063 | |
| 23251140130000 |
Nearby Schools
| NAME: | DISTRICT: | DISTANCE: | |
|---|---|---|---|
|
Grade School
Palos East Elementary School |
118 | — | |
|
Middle School
Palos South Middle School |
118 | Not in DB | |
|
High School
Amos Alonzo Stagg High School |
230 | Not in DB | |
Property History
| DATE: | EVENT: | PRICE: | SOURCE: |
|---|---|---|---|
| 27 Jan, 2011 | Sold | $325,000 | MRED MLS |
| 14 Dec, 2010 | Under contract | $350,000 | MRED MLS |
| 15 Nov, 2010 | Listed for sale | $350,000 | MRED MLS |
Sorry, we are updating photos, please update this page in 15 minutes
Room Specifics
All Bedroom Info:
Total Bedrooms: 4
Bedrooms Above Ground: 4
Bedrooms Below Ground: 0
Total Bedrooms: 4
Bedrooms Above Ground: 4
Bedrooms Below Ground: 0
Second Bedroom Info:
Dimensions: —
Location: —Dimensions: —
Floor Type: Carpet
Third Bedroom Info:
Dimensions: —
Location: —Dimensions: —
Floor Type: Carpet
Fourth Bedroom Info:
Dimensions: —
Location: —Dimensions: —
Floor Type: Carpet
Bathroom Info:
Full Bathrooms: 4
Partial Bathrooms: 1Full Bathrooms: 4
Bathroom Amenities: Whirlpool
Bathroom in Basement: 1
Dining Room Info:
Dimensions: —
Location: —Dimensions: —
Floor Type: Carpet
Kitchen Info:
Dimensions: —
Location: —Dimensions: —
Floor Type: Ceramic Tile
Features: Eating Area-Breakfast Bar, Eating Area-Table Space
Laundry Room Info:
Dimensions: —
Location: —Dimensions: —
Floor Type: Vinyl
Living Room Info:
Dimensions: —
Location: —Dimensions: —
Floor Type: Carpet
Family Room Info:
Dimensions: —
Location: —Dimensions: —
Floor Type: Carpet
Additional Rooms Info:
Rooms: Recreation Room
Basement: PartialRooms: Recreation Room
Other Specifics
| 2 | |
| Concrete Perimeter | |
| Garage | |
| — | |
| — | |
| — | |
| Brick Paver Patio, Storms/Screens | |
| Fenced Yard | |
| 85X130 | |
| Pull Down Stair | |
| Full | |
| Bar-Wet, First Floor Bedroom, First Floor Full Bath | |
| Range, Microwave, Dishwasher, Refrigerator, Washer, Dryer, Disposal | |
| Not in DB | |
| Pool, Tennis Courts, Sidewalks | |
| — | |
| Gas Log |
Tax History
| Year | Property Taxes |
|---|---|
| 2011 | $5,956 |
Contact Agent
Nearby Similar Homes
12132 Harold Avenue, Palos Heights, Illinois 60463
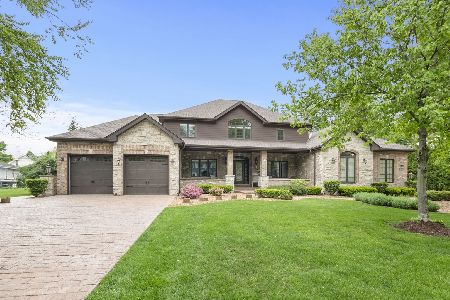
For Sale
$1,199,000
6 beds / 4.1 baths / 6,200 ft2
Single Family / Built: 2010
4
11933 Harold Avenue, Palos Heights, Illinois 60463
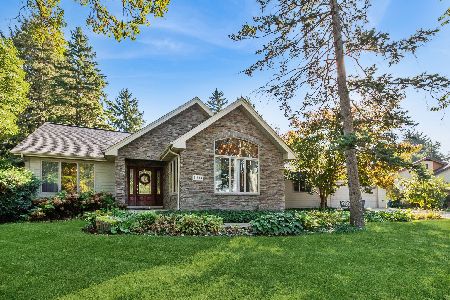
For Sale
$509,000
3 beds / 2.0 baths / 1,680 ft2
Single Family / Built: 1941
0
12431 76th Avenue, Palos Heights, Illinois 60463
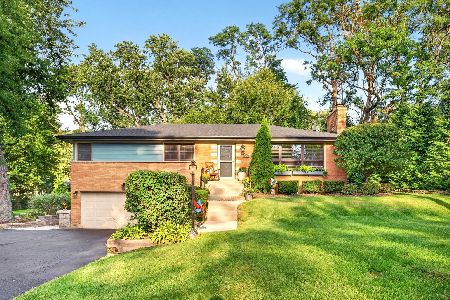
For Sale
$559,000
3 beds / 2.1 baths / 2,100 ft2
Single Family / Built: 1955
22
Nearby Sold Comparables
48 Country Squire Road, Palos Heights, Illinois 60463

Sold
$315,000
5 beds / 2.1 baths / 2,463 ft2
Single Family / Built: 1969
4938
48 Country Squire Road, Palos Heights, Illinois 60463

Sold
$449,900
5 beds / 2.1 baths / 2,463 ft2
Single Family / Built: 1969
272
67 Country Squire Road, Palos Heights, Illinois 60463
Sold
$269,808
4 beds / 2.1 baths / 2,041 ft2
Single Family / Built: 1970
2978
61 Old Oak Trail, Palos Heights, Illinois 60463
Sold
$355,000
3 beds / 2.1 baths / 2,800 ft2
Single Family / Built: 1986
3731
55 Old Oak Trail, Palos Heights, Illinois 60463

Sold
$469,900
4 beds / 3.1 baths / 2,706 ft2
Single Family / Built: 1973
2114
77 Old Oak Trail, Palos Heights, Illinois 60463
Sold
$305,000
3 beds / 2.1 baths / 2,106 ft2
Single Family / Built: 1972
5286
Contact Agent
Listing Provided By
RE/MAX Team 2000
