

520 Ahlstrand Road, Glen Ellyn, Illinois 60137


$560,000
|
Sold
|
|
| Status: | Closed |
| Sqft: | 3,716 |
| Cost/Sqft: | $159 |
| Beds: | 4 |
| Baths: | 4 |
| Year Built: | 1996 |
| Property Taxes: | $16,701 |
| Days On Market: | 2208 |
| Lot Size: | 0,37 |
Description
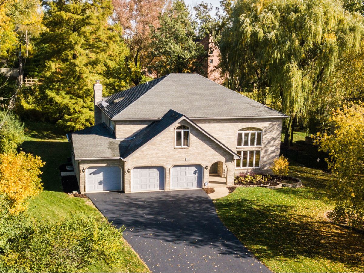
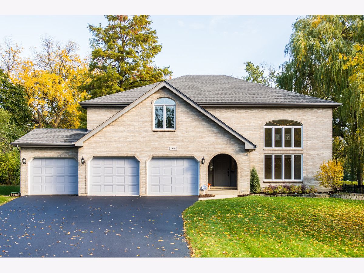
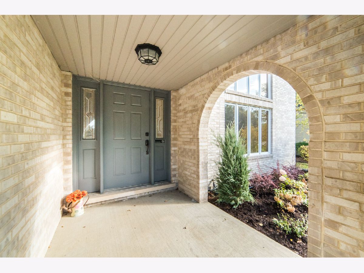
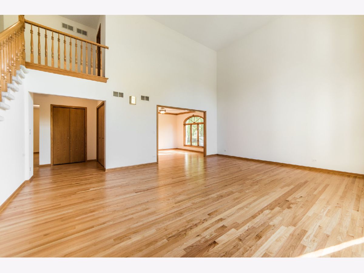
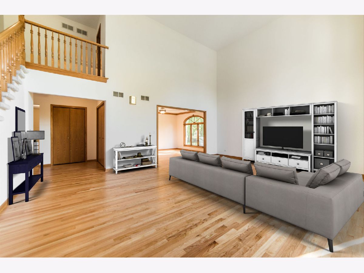
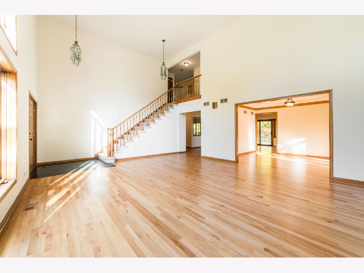
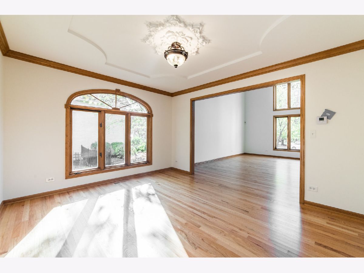
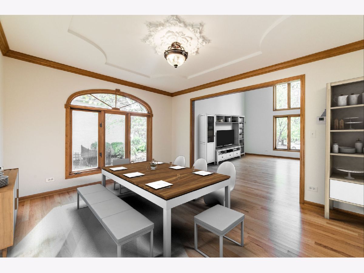
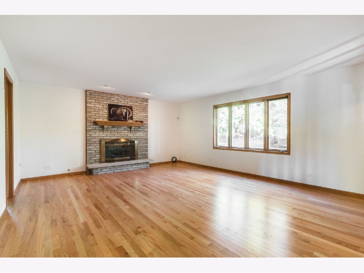
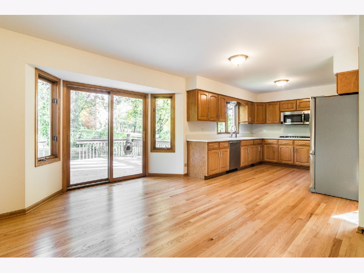
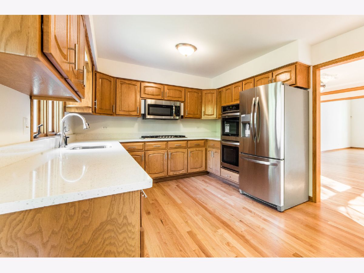
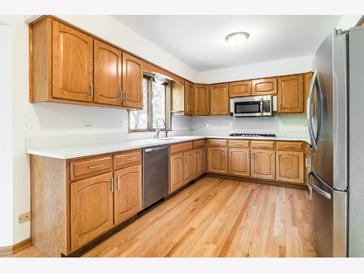
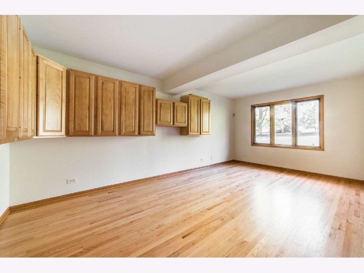
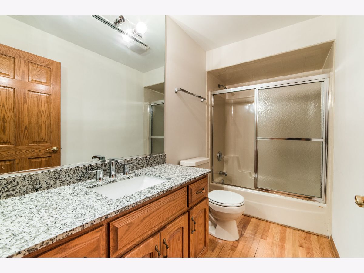
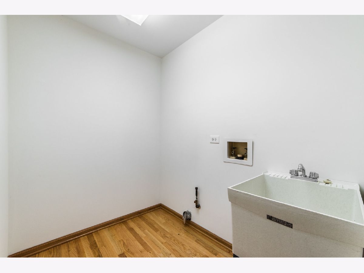
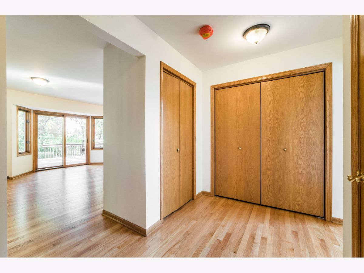
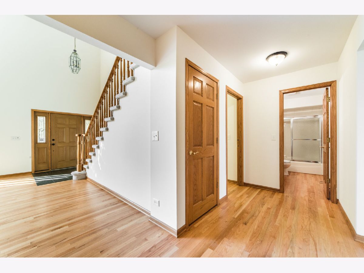
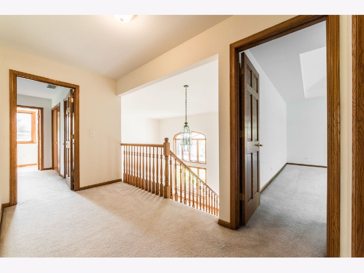
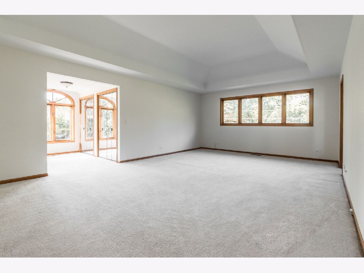
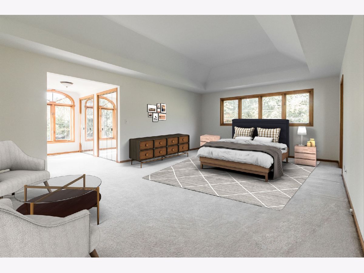
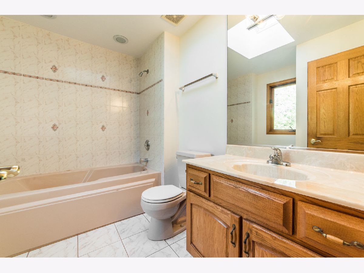
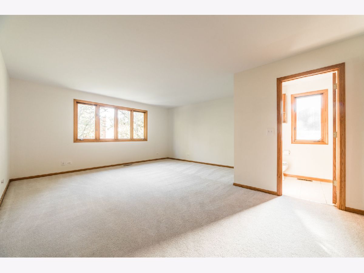
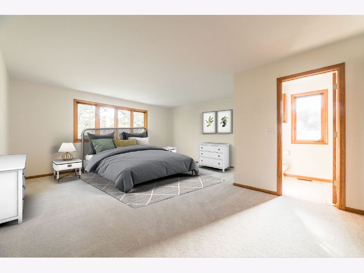
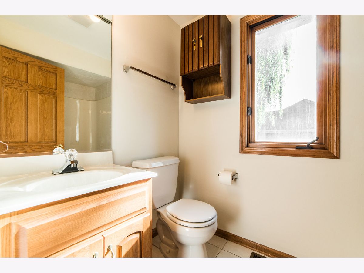
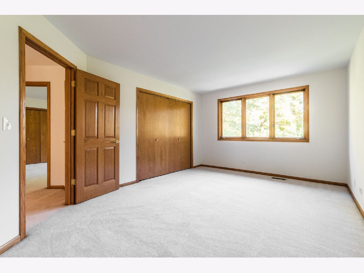
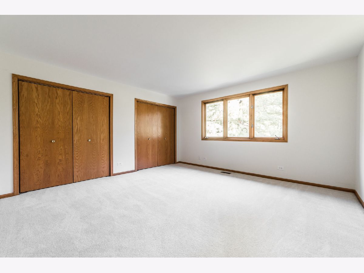
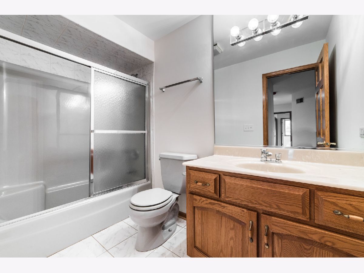
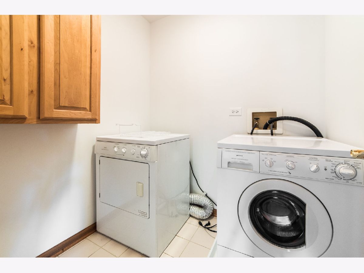
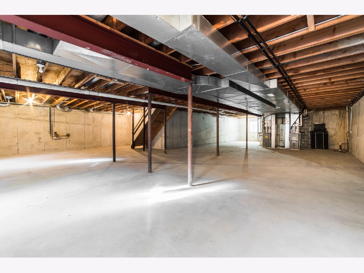
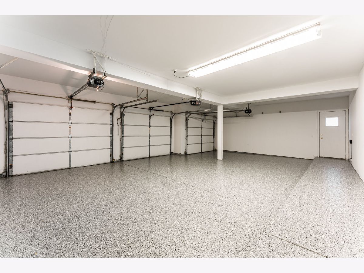
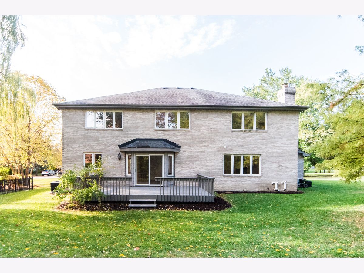
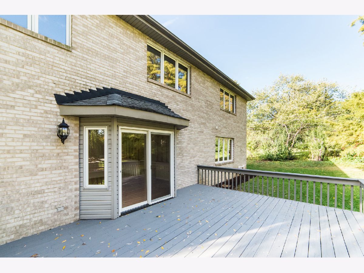
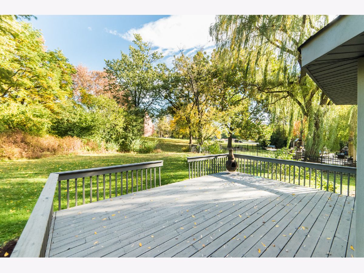
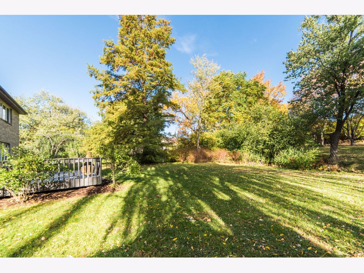
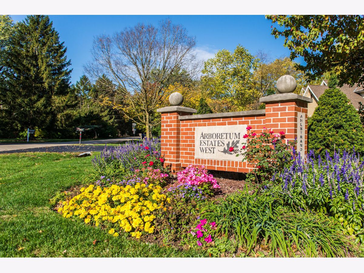
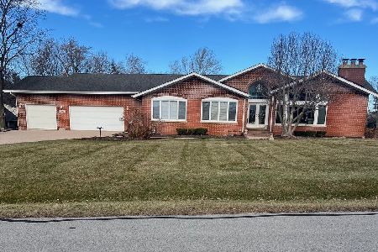
Meticulously maintained, Custom built home, located in Arboretum Estates West subdivision. This home has everything you are looking for!! Tons of natural light with the large windows. Separate formal living room and dinning room perfect for entertaining. Eat in kitchen featuring, NEW quartz counter tops, NEW stainless steel appliances and hard wood flooring. Open family room features large picture window and fireplace that will warm the heart. Large 15x22 master bedroom w/ his and her closet space! 2nd floor bedrooms are spacious w/ nice sized closets, one of the bedrooms has its own bathroom. 1st and 2nd floor laundry rooms and an additional bedroom/office on the first floor provides comfort and convenience for guests. Basement has 9' ceilings and is waiting for your ideas to finish it. Large deck in backyard with enough room for the entire family, Large private yard. Attached 3.5 car garage with NEW epoxy flooring. Other updates include 2 new A/C's and Furnaces, new sink and faucet in kitchen, and all hardwood floors refinished. Amazing location & schools, a perfect 10!!!
Property Specifics
| Single Family | |
| — | |
| — | |
| 1996 | |
| Full | |
| Brick | |
| Asphalt | |
| — | |
| No | |
| 0.37 |
| Du Page | |
| — | |
| 0 / Not Applicable | |
| None | |
| Lake Michigan | |
| Public Sewer | |
| Central Air | |
| Natural Gas, Forced Air | |
| 10902374 | |
| 0526303018 |
Nearby Schools
| NAME: | DISTRICT: | DISTANCE: | |
|---|---|---|---|
|
Grade School
Briar Glen Elementary School |
89 | — | |
|
Middle School
Glen Crest Middle School |
89 | Not in DB | |
|
High School
Glenbard South High School |
87 | Not in DB | |
Property History
| DATE: | EVENT: | PRICE: | SOURCE: |
|---|---|---|---|
| 5 Feb, 2021 | Sold | $560,000 | MRED MLS |
| 30 Dec, 2020 | Under contract | $589,000 | MRED MLS |
| — | Last price change | $599,000 | MRED MLS |
| 16 Oct, 2020 | Listed for sale | $599,000 | MRED MLS |
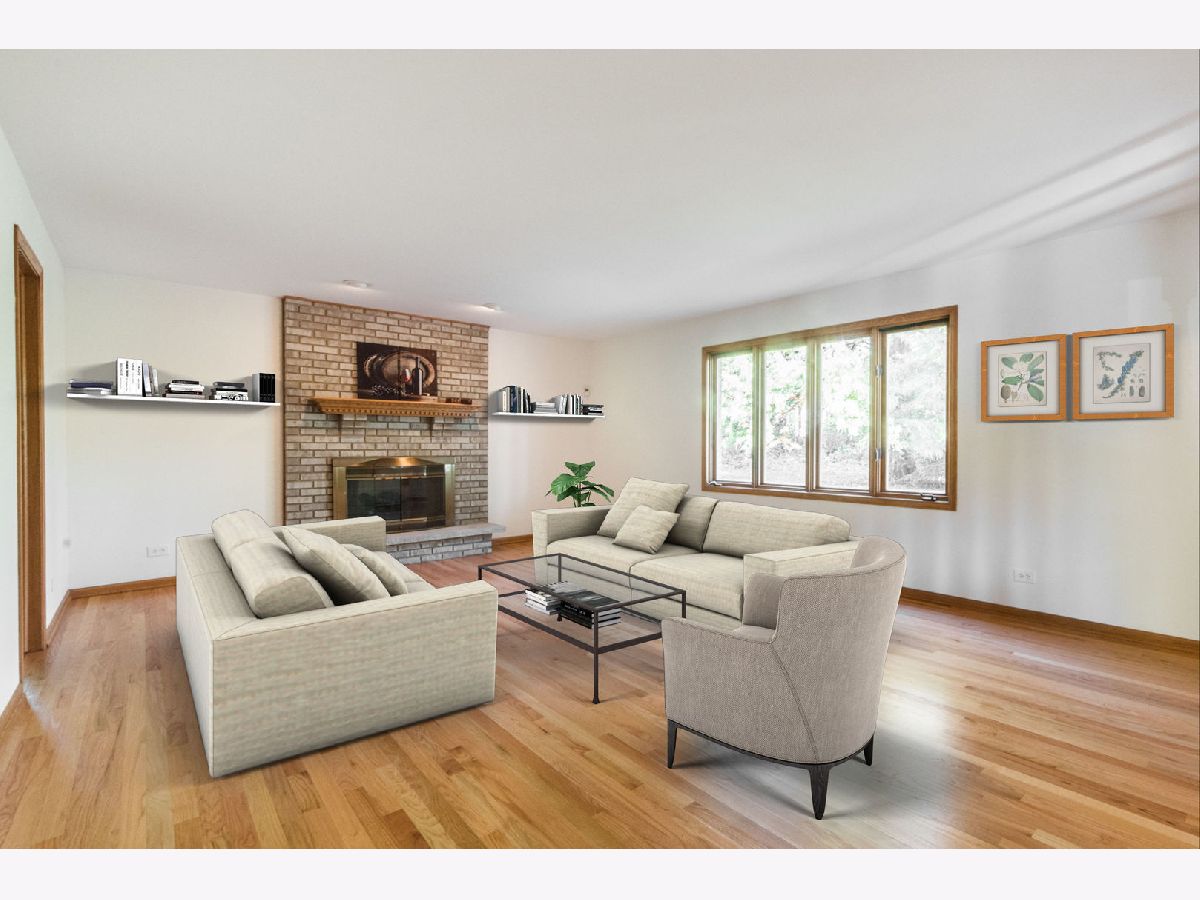
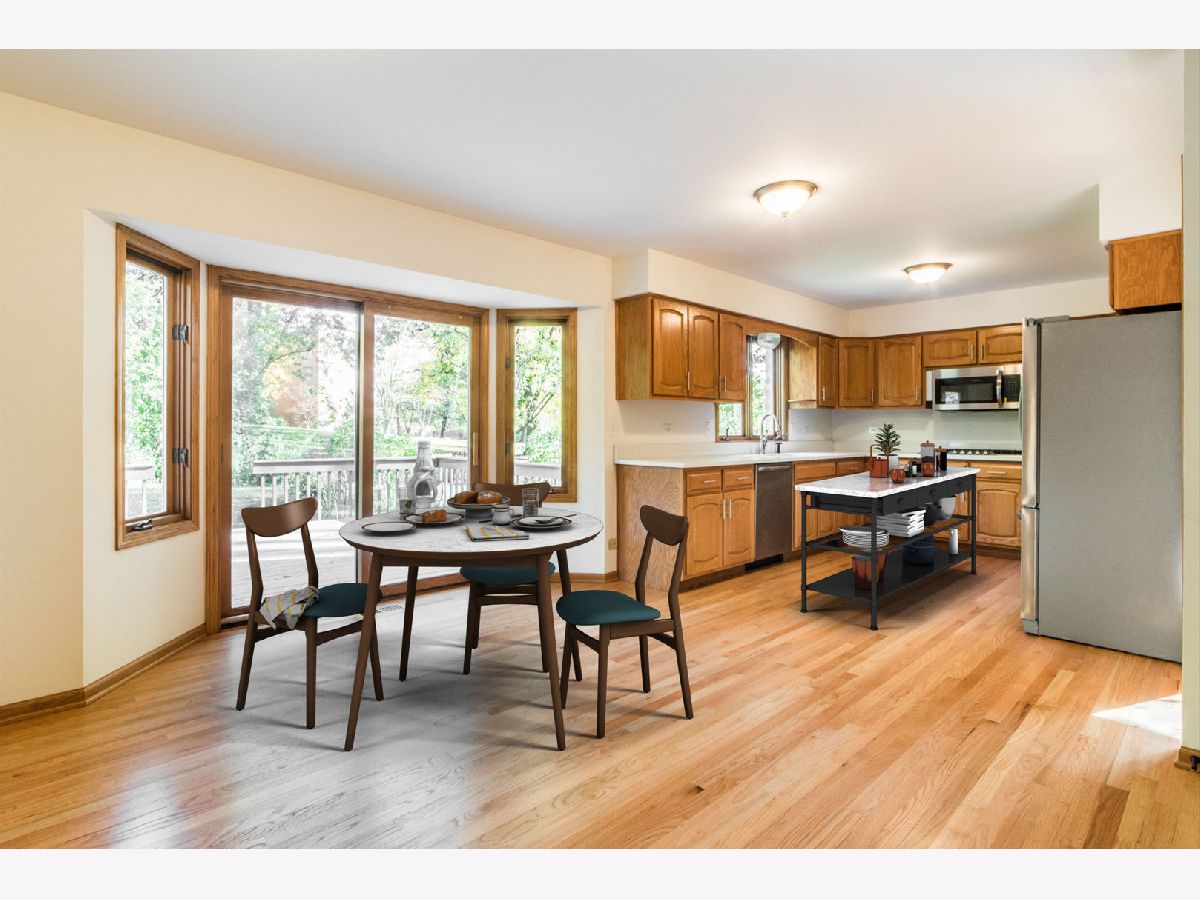
Some photos of this home have been virtually staged.
Room Specifics
Total Bedrooms: 4
Bedrooms Above Ground: 4
Bedrooms Below Ground: 0
Dimensions: —
Floor Type: Carpet
Dimensions: —
Floor Type: Carpet
Dimensions: —
Floor Type: Carpet
Full Bathrooms: 4
Bathroom Amenities: —
Bathroom in Basement: 0
Dimensions: —
Floor Type: Hardwood
Dimensions: —
Floor Type: Hardwood
Features: Eating Area-Table Space
Dimensions: —
Floor Type: Hardwood
Dimensions: —
Floor Type: Hardwood
Rooms: Eating Area, Office, Other Room
Other Specifics
| 3.5 | |
| Concrete Perimeter | |
| Garage | |
| — | |
| — | |
| — | |
| Deck, Storms/Screens | |
| Mature Trees | |
| 100X160 | |
| — | |
| Full | |
| Vaulted/Cathedral Ceilings, Hardwood Floors, First Floor Bedroom, First Floor Laundry, Second Floor Laundry | |
| Double Oven, Microwave, Dishwasher, Refrigerator, Washer, Dryer, Stainless Steel Appliance(s) | |
| Not in DB | |
| Street Paved | |
| — | |
| — |
Tax History
| Year | Property Taxes |
|---|---|
| 2021 | $16,701 |
Contact Agent
Nearby Similar Homes

Nearby Sold Comparables



Contact Agent
Listing Provided By
d'aprile properties
