

22W601 Ahlstrand Road, Glen Ellyn, Illinois 60137
Subdivision > Arboretum Estates West
Sorry, we are updating photos, please update this page in 15 minutes
$416,000
|
Sold
|
|
| Status: | Closed |
| Sqft: | 5,721 |
| Cost/Sqft: | $87 |
| Beds: | 4 |
| Baths: | 5 |
| Year Built: | 1957 |
| Property Taxes: | $12,382 |
| Days On Market: | 3833 |
| Lot Size: | 0,00 |
Description
Great investment on your money. Look at the square footage for under $500,000. LOW property taxes!!! THE HOME NEED UPDATING BANK SAYS MAKE US AN OFFER! Pull the comps for the after repair market value! GREAT LOCATION WITH TONS OF POTENTIAL. CALL LISTING AGENTS WITH IDEAS, LETS MAKE A DEAL!! 7 FIREPLACES!! The potential for a private retreat is waiting for your contractor & your design vision! This unique estate situated on nearly 1.5 acres boasts an indoor pool w/ fpl & bar, generous sized LR, FR, formal DR & Great Room. An expansive MBR w/ 2 WICs plus lux Mbath w/ whirlpool tub & separate shower. Close to school, shopping, interstate access. Sold as is. Bank owned.
Property Specifics
| Single Family | |
| — | |
| — | |
| 1957 | |
| Full | |
| Brick, Other | |
| Asphalt | |
| — | |
| No | |
| — |
| Du Page | |
| Arboretum Estates West | |
| 0 / Not Applicable | |
| None | |
| Private Well | |
| Septic-Private | |
| Central Air | |
| Natural Gas, Forced Air | |
| 09216917 | |
| 0526305009 |
Nearby Schools
| NAME: | DISTRICT: | DISTANCE: | |
|---|---|---|---|
|
Grade School
Briar Glen Elementary School |
89 | — | |
|
Middle School
Glen Crest Middle School |
89 | Not in DB | |
|
High School
Glenbard South High School |
87 | Not in DB | |
Property History
| DATE: | EVENT: | PRICE: | SOURCE: |
|---|---|---|---|
| 20 Sep, 2016 | Sold | $416,000 | MRED MLS |
| 27 Jul, 2016 | Under contract | $499,998 | MRED MLS |
| — | Last price change | $499,999 | MRED MLS |
| 5 May, 2016 | Listed for sale | $499,999 | MRED MLS |
Sorry, we are updating photos, please update this page in 15 minutes
Room Specifics
All Bedroom Info:
Total Bedrooms: 4
Bedrooms Above Ground: 4
Bedrooms Below Ground: 0
Total Bedrooms: 4
Bedrooms Above Ground: 4
Bedrooms Below Ground: 0
Second Bedroom Info:
Dimensions: —
Location: —Dimensions: —
Floor Type: Hardwood
Third Bedroom Info:
Dimensions: —
Location: —Dimensions: —
Floor Type: Carpet
Fourth Bedroom Info:
Dimensions: —
Location: —Dimensions: —
Floor Type: Carpet
Bathroom Info:
Full Bathrooms: 5
Partial Bathrooms: 1Full Bathrooms: 5
Bathroom Amenities: Whirlpool, Separate Shower, Double Sink
Bathroom in Basement: 0
Dining Room Info:
Dimensions: —
Location: —Dimensions: —
Floor Type: Parquet
Kitchen Info:
Dimensions: —
Location: —Dimensions: —
Floor Type: Ceramic Tile
Features: Eating Area-Table Space, Pantry-Butler
Laundry Room Info:
Dimensions: —
Location: —Dimensions: —
Floor Type: Other
Living Room Info:
Dimensions: —
Location: —Dimensions: —
Floor Type: Parquet
Family Room Info:
Dimensions: —
Location: —Dimensions: —
Floor Type: Hardwood
Additional Rooms Info:
Rooms: Bonus Room, Great Room, Office, Recreation Room, Sitting Room, Workshop
Basement: FullRooms: Bonus Room, Great Room, Office, Recreation Room, Sitting Room, Workshop
Other Specifics
| 3 | |
| — | |
| Garage | |
| — | |
| — | |
| — | |
| Balcony, Patio | |
| Wooded | |
| 227X233X157X276X25X78 | |
| — | |
| Full | |
| Vaulted/Cathedral Ceilings, Skylight(s), Bar-Wet, Hardwood Floors, Pool Indoors | |
| Double Oven, Dishwasher, Washer, Dryer | |
| Not in DB | |
| Street Paved | |
| — | |
| Double Sided, Wood Burning, Attached Fireplace Doors/Screen |
Tax History
| Year | Property Taxes |
|---|---|
| 2016 | $12,382 |
Contact Agent
Nearby Similar Homes
22W584 Ahlstrand Road, Glen Ellyn, Illinois 60137
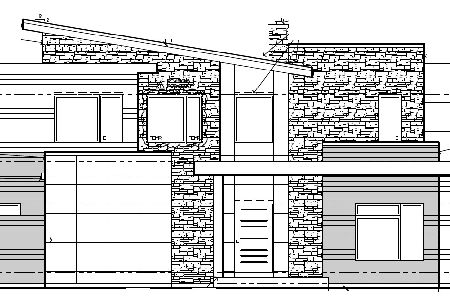
For Sale
$3,300,000
5 beds / 6.0 baths / 8,394 ft2
Single Family / Built: 2027
24
22W324 Elmwood Drive, Glen Ellyn, Illinois 60137
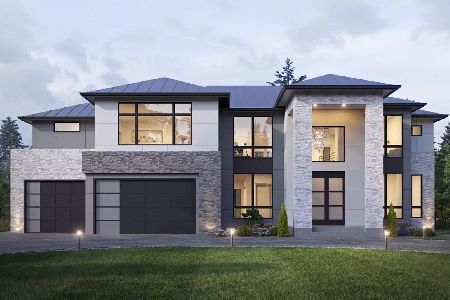
For Sale
$2,490,000
4 beds / 5.1 baths / 4,500 ft2
Single Family / Built: 2027
138
22W689 Elmwood Drive, Glen Ellyn, Illinois 60137

For Sale
$600,000
3 beds / 2.1 baths / 2,081 ft2
Single Family / Built: 1961
54
22W311 Glen Park Road, Glen Ellyn, Illinois 60137
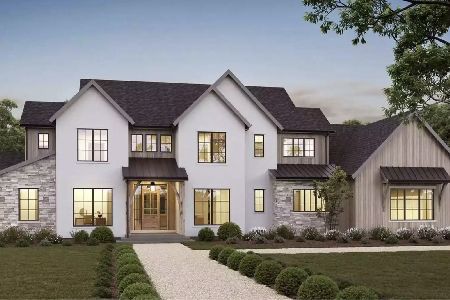
For Sale
$2,690,000
5 beds / 5.1 baths / 4,500 ft2
Single Family / Built: 2027
138
Nearby Sold Comparables
22W584 Ahlstrand Road, Glen Ellyn, Illinois 60137

Sold
$449,900
3 beds / 2.1 baths / 1,638 ft2
Single Family / Built: 1955
560
600 Ahlstrand Road, Glen Ellyn, Illinois 60137
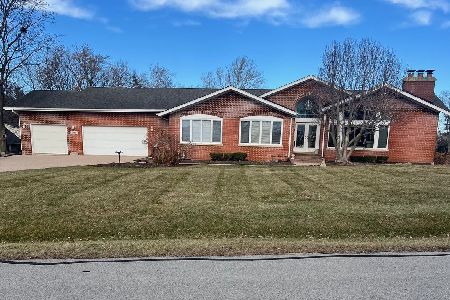
Sold
$925,000
4 beds / 3.1 baths / 3,726 ft2
Single Family / Built: 1954
292
525 Ahlstrand Road, Glen Ellyn, Illinois 60137

Sold
$399,000
4 beds / 2.1 baths / 2,853 ft2
Single Family / Built: 1955
5172
2S520 Oaklawn Drive, Glen Ellyn, Illinois 60137
Sold
$824,900
4 beds / 4.1 baths / 4,648 ft2
Single Family / Built: 2007
4456
2S520 Oaklawn Drive, Glen Ellyn, Illinois 60137

Sold
$1,349,900
5 beds / 5.1 baths / 4,683 ft2
Single Family / Built: 2009
2027
520 Ahlstrand Road, Glen Ellyn, Illinois 60137

Sold
$589,000
4 beds / 3.1 baths / 3,716 ft2
Single Family / Built: 1996
2208
Contact Agent
Listing Provided By
GNR Realty Inc.
