

520 Forest View Drive, Geneva, Illinois 60134
Sorry, we are updating photos, please update this page in 15 minutes
$266,400
|
Sold
|
|
| Status: | Closed |
| Sqft: | 2,100 |
| Cost/Sqft: | $133 |
| Beds: | 3 |
| Baths: | 2 |
| Year Built: | — |
| Property Taxes: | $7,300 |
| Days On Market: | 5230 |
| Lot Size: | 0,50 |
Description
This one has it ALL! Large brick ranch has tons of living space BEFORE adding in the Amazing finished basement (pool table incl.). Kitchen has Brand new SS appliances & open eat-in area. Mstr Suite has own bath. Upgrades incl. oak hrdwd floors, brand new berber crpt in liv/din rms, heated floors in kitch/sunroom/baths, tankless Wtr Htr, central Vac, & attic exhaust fan. The Year-round Sunroom is absolutely stunning!
Property Specifics
| Single Family | |
| — | |
| Ranch | |
| — | |
| Full | |
| Brick | |
| Asphalt | |
| — | |
| No | |
| 0.5 |
| Kane | |
| — | |
| 0 / Not Applicable | |
| None | |
| Public | |
| Public Sewer | |
| Window/Wall Unit - 1 | |
| Radiant | |
| 08115121 | |
| 1210376007 |
Nearby Schools
| NAME: | DISTRICT: | DISTANCE: | |
|---|---|---|---|
|
Grade School
Western Avenue Elementary School |
304 | — | |
|
Middle School
Geneva Middle School |
304 | Not in DB | |
|
High School
Geneva Community High School |
304 | Not in DB | |
Property History
| DATE: | EVENT: | PRICE: | SOURCE: |
|---|---|---|---|
| 21 Nov, 2012 | Sold | $266,400 | MRED MLS |
| 8 Oct, 2012 | Under contract | $280,000 | MRED MLS |
| 16 Jul, 2012 | Listed for sale | $280,000 | MRED MLS |
Sorry, we are updating photos, please update this page in 15 minutes
Room Specifics
All Bedroom Info:
Total Bedrooms: 3
Bedrooms Above Ground: 3
Bedrooms Below Ground: 0
Total Bedrooms: 3
Bedrooms Above Ground: 3
Bedrooms Below Ground: 0
Second Bedroom Info:
Dimensions: —
Location: —Dimensions: —
Floor Type: Hardwood
Third Bedroom Info:
Dimensions: —
Location: —Dimensions: —
Floor Type: Hardwood
Bathroom Info:
Full Bathrooms: 2
Partial Bathrooms: 0Full Bathrooms: 2
Bathroom Amenities: —
Bathroom in Basement: 0
Dining Room Info:
Dimensions: —
Location: —Dimensions: —
Floor Type: Carpet
Kitchen Info:
Dimensions: —
Location: —Dimensions: —
Floor Type: Vinyl
Features: Eating Area-Table Space, Pantry-Closet
Laundry Room Info:
Dimensions: —
Location: —Dimensions: —
Floor Type: Vinyl
Living Room Info:
Dimensions: —
Location: —Dimensions: —
Floor Type: Carpet
Additional Rooms Info:
Rooms: Exercise Room, Foyer, Recreation Room, Heated Sun Room
Basement: FullRooms: Exercise Room, Foyer, Recreation Room, Heated Sun Room
Other Specifics
| 2.5 | |
| Concrete Perimeter | |
| Garage | |
| — | |
| — | |
| — | |
| Patio | |
| — | |
| 190 X 110 | |
| — | |
| Full | |
| Skylight(s), Bar-Dry, Hardwood Floors, Heated Floors, First Floor Bedroom, First Floor Full Bath | |
| Range, Microwave, Dishwasher, Refrigerator, Freezer, Washer, Dryer, Disposal, Stainless Steel Appliance(s) | |
| Not in DB | |
| Street Lights, Street Paved | |
| — | |
| Wood Burning |
Tax History
| Year | Property Taxes |
|---|---|
| 2012 | $7,300 |
Contact Agent
Nearby Similar Homes
1516 Batavia Avenue, Geneva, Illinois 60134
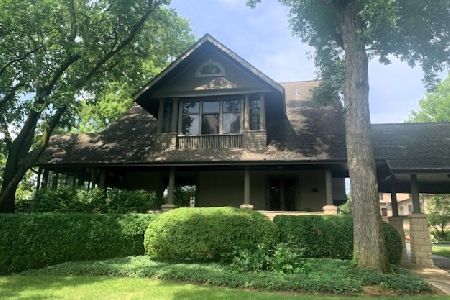
For Sale
$1,750,000
5 beds / 5.1 baths / 5,398 ft2
Single Family / Built: —
172
735 Hawthorne Lane, Geneva, Illinois 60134

For Sale
$1,250,000
4 beds / 3.1 baths / 3,362 ft2
Single Family / Built: 1923
22

Nearby Sold Comparables
1412 Batavia Avenue, Geneva, Illinois 60134

Sold
$213,500
4 beds / 2.1 baths / 2,238 ft2
Single Family / Built: 1974
3836
1412 Batavia Avenue, Geneva, Illinois 60134

Sold
$339,500
4 beds / 3.1 baths / 2,238 ft2
Single Family / Built: 1974
2198
600 Forest View Drive, Geneva, Illinois 60134
Sold
$220,000
3 beds / 2.1 baths / 1,890 ft2
Single Family / Built: —
5041
600 Forest View Drive, Geneva, Illinois 60134
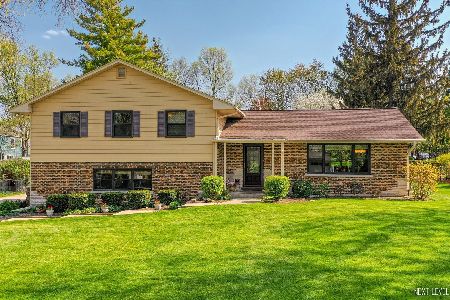
Sold
$549,900
3 beds / 2.1 baths / 2,521 ft2
Single Family / Built: 1962
2021
737 Forest Avenue, Geneva, Illinois 60134

Sold
$474,900
3 beds / 2.1 baths / 2,272 ft2
Single Family / Built: 1922
2075
601 Forest View Drive, Geneva, Illinois 60134
Sold
$437,000
3 beds / 2.1 baths / 2,280 ft2
Single Family / Built: 1963
5186
Contact Agent
Listing Provided By
Select a Fee RE System
