

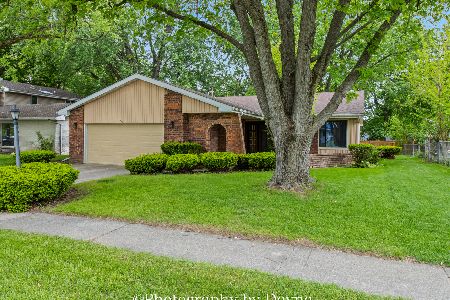
520 Lakeview Court, Bourbonnais, Illinois 60914
Sorry, we are updating photos, please update this page in 15 minutes
$125,000
|
Sold
|
|
| Status: | Closed |
| Sqft: | 1,728 |
| Cost/Sqft: | $81 |
| Beds: | 3 |
| Baths: | 2 |
| Year Built: | 1978 |
| Property Taxes: | $3,188 |
| Days On Market: | 5463 |
| Lot Size: | 0,00 |
Description
Comfortable Brick Home located on cul-de-sac near walking paths. Unique floor plan features large living room with seperate dining room. In the kitchen, eat at the breakfast bar or in the spacious eating area off the family room. Enjoy a crackling fire in the wood burning fireplace and a view of the patio from the sliders in the family room. Buy now and enjoy your new home for Christmas!!!
Property Specifics
| Single Family | |
| — | |
| Ranch | |
| 1978 | |
| None | |
| Brick | |
| Asphalt | |
| — | |
| No | |
| — |
| Kankakee | |
| — | |
| 0 / Not Applicable | |
| None | |
| Public | |
| Public Sewer | |
| Central Air | |
| Natural Gas, Forced Air | |
| 07941513 | |
| 17091941900800 |
Property History
| DATE: | EVENT: | PRICE: | SOURCE: |
|---|---|---|---|
| 9 Dec, 2011 | Sold | $125,000 | MRED MLS |
| 23 Nov, 2011 | Under contract | $139,900 | MRED MLS |
| 9 Nov, 2011 | Listed for sale | $139,900 | MRED MLS |
Sorry, we are updating photos, please update this page in 15 minutes
Room Specifics
All Bedroom Info:
Total Bedrooms: 3
Bedrooms Above Ground: 3
Bedrooms Below Ground: 0
Total Bedrooms: 3
Bedrooms Above Ground: 3
Bedrooms Below Ground: 0
Second Bedroom Info:
Dimensions: —
Location: —Dimensions: —
Floor Type: Carpet
Third Bedroom Info:
Dimensions: —
Location: —Dimensions: —
Floor Type: Carpet
Bathroom Info:
Full Bathrooms: 2
Partial Bathrooms: 1Full Bathrooms: 2
Bathroom Amenities: —
Bathroom in Basement: 0
Dining Room Info:
Dimensions: —
Location: —Dimensions: —
Floor Type: Carpet
Kitchen Info:
Dimensions: —
Location: —Dimensions: —
Floor Type: Wood Laminate
Features: Eating Area-Breakfast Bar
Living Room Info:
Dimensions: —
Location: —Dimensions: —
Floor Type: Carpet
Family Room Info:
Dimensions: —
Location: —Dimensions: —
Floor Type: Carpet
Additional Rooms Info:
Rooms: No additional rooms
Basement: NoneRooms: No additional rooms
Other Specifics
| 2 | |
| — | |
| Garage | |
| — | |
| — | |
| — | |
| Patio | |
| — | |
| 55X58X148.5X100X164 | |
| — | |
| Half | |
| First Floor Bedroom, First Floor Laundry | |
| Range, Microwave, Refrigerator, Washer, Dryer | |
| Not in DB | |
| — | |
| — | |
| Wood Burning |
Tax History
| Year | Property Taxes |
|---|---|
| 2011 | $3,188 |
Contact Agent
Nearby Similar Homes

1280 Gertsam Drive, Bradley, Illinois 60915
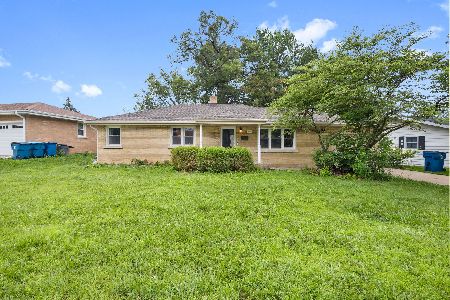
For Sale
$220,000
3 beds / 1.1 baths / 0 ft2
Single Family / Built: 1957
22
830 River Street, Bourbonnais, Illinois 60914
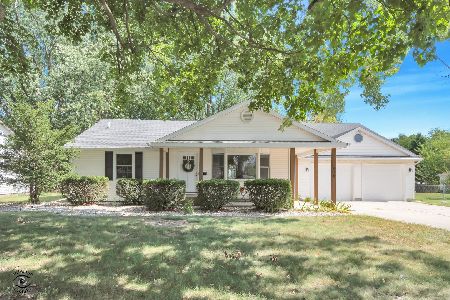
For Sale
$354,900
4 beds / 2.1 baths / 2,700 ft2
Single Family / Built: 1954
38
901 North Street, Bradley, Illinois 60915
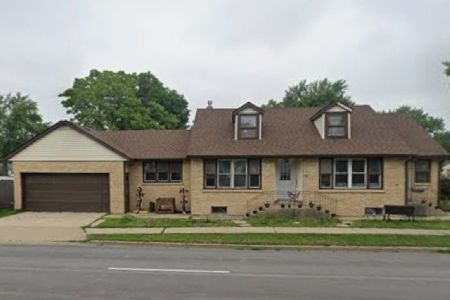
For Sale
$235,000
4 beds / 2.0 baths / 2,000 ft2
Single Family / Built: 1953
306
448 Dennis Avenue, Bradley, Illinois 60915
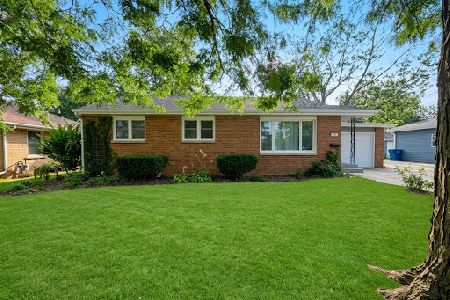
For Sale
$229,900
3 beds / 1.0 baths / 1,348 ft2
Single Family / Built: 1950
16
184 Forest Avenue, Bradley, Illinois 60915

For Sale
$80,000
1 beds / 1.0 baths / 792 ft2
Single Family / Built: 1948
545
Nearby Sold Comparables
601 Bisaillon Avenue, Bourbonnais, Illinois 60914

Sold
$214,900
4 beds / 2.1 baths / 1,928 ft2
Single Family / Built: 2005
2270

671 Bisaillon Avenue, Bourbonnais, Illinois 60914
Sold
$256,000
3 beds / 2.0 baths / 1,600 ft2
Single Family / Built: 1978
163
389 Coyne Street, Bourbonnais, Illinois 60914

Sold
$145,000
3 beds / 2.0 baths / 1,727 ft2
Single Family / Built: 1980
3735
357 Coyne, Bourbonnais, Illinois 60914
Sold
$135,000
3 beds / 2.0 baths / 1,537 ft2
Single Family / Built: 1978
5125
325 Coyne, Bourbonnais, Illinois 60914
Sold
$154,755
4 beds / 2.0 baths / 1,860 ft2
Single Family / Built: 1979
5541
Contact Agent
Listing Provided By
Real Living Speckman Realty, Inc.
